
Glass railings can define the edge of a deck, follow a staircase, or open up a balcony without interrupting the surrounding architecture. But not all glass railing systems create the same visual effect. The choice between frameless, semi-framed, and fully framed designs influences sight-lines, visible hardware, structural support, and the overall character of the space.
Frameless glass railings prioritize unobstructed views, fully framed systems introduce more visible architectural structure, and semi-framed designs balance openness with defined vertical lines. The right choice depends on the architecture, the conditions at the installation site, and how the railing will be supported.
Framed vs. Frameless Glass Railings: Key Differences
The primary difference is how much of the supporting structure remains visible and how the glass is incorporated into the railing assembly.
Actual costs and structural requirements depend on the selected system, project dimensions, mounting substrate, glass specifications, finishes, and installation complexity.
Frameless Glass Railings
Frameless glass railings create the most uninterrupted visual connection between a space and its surroundings. With no continuous top rail or prominent series of vertical posts, the glass becomes a subtle architectural boundary rather than a dominant feature.

What Defines a Frameless Glass Railing?
These systems typically use thicker glass panels supported by engineered base shoes, clamps, or standoffs, depending on the design. The support hardware is selected to transfer the required loads into the underlying structure while keeping visible components to a minimum.
Because the glass and support system carry the structural demands without relying on a conventional continuous metal frame, the glass specifications and mounting details are particularly important. The appropriate configuration depends on the span, installation conditions, applicable building codes, and the system's engineering requirements.
When Does Frameless Make Sense?
Frameless glass railings are well suited to spaces where the view is an important part of the design. They work particularly well on elevated decks overlooking the landscape, contemporary balconies, and staircases where visual continuity matters.
They also complement architecture with clean lines, restrained detailing, and an emphasis on natural light.
The trade-off is that frameless systems often require more substantial glass and carefully engineered support hardware. Depending on the configuration and installation requirements, this can result in a higher initial cost than a framed system.
Semi-Framed Glass Railings
Semi-framed glass railings provide a middle ground between the uninterrupted appearance of frameless glass and the more defined structure of a fully framed system.
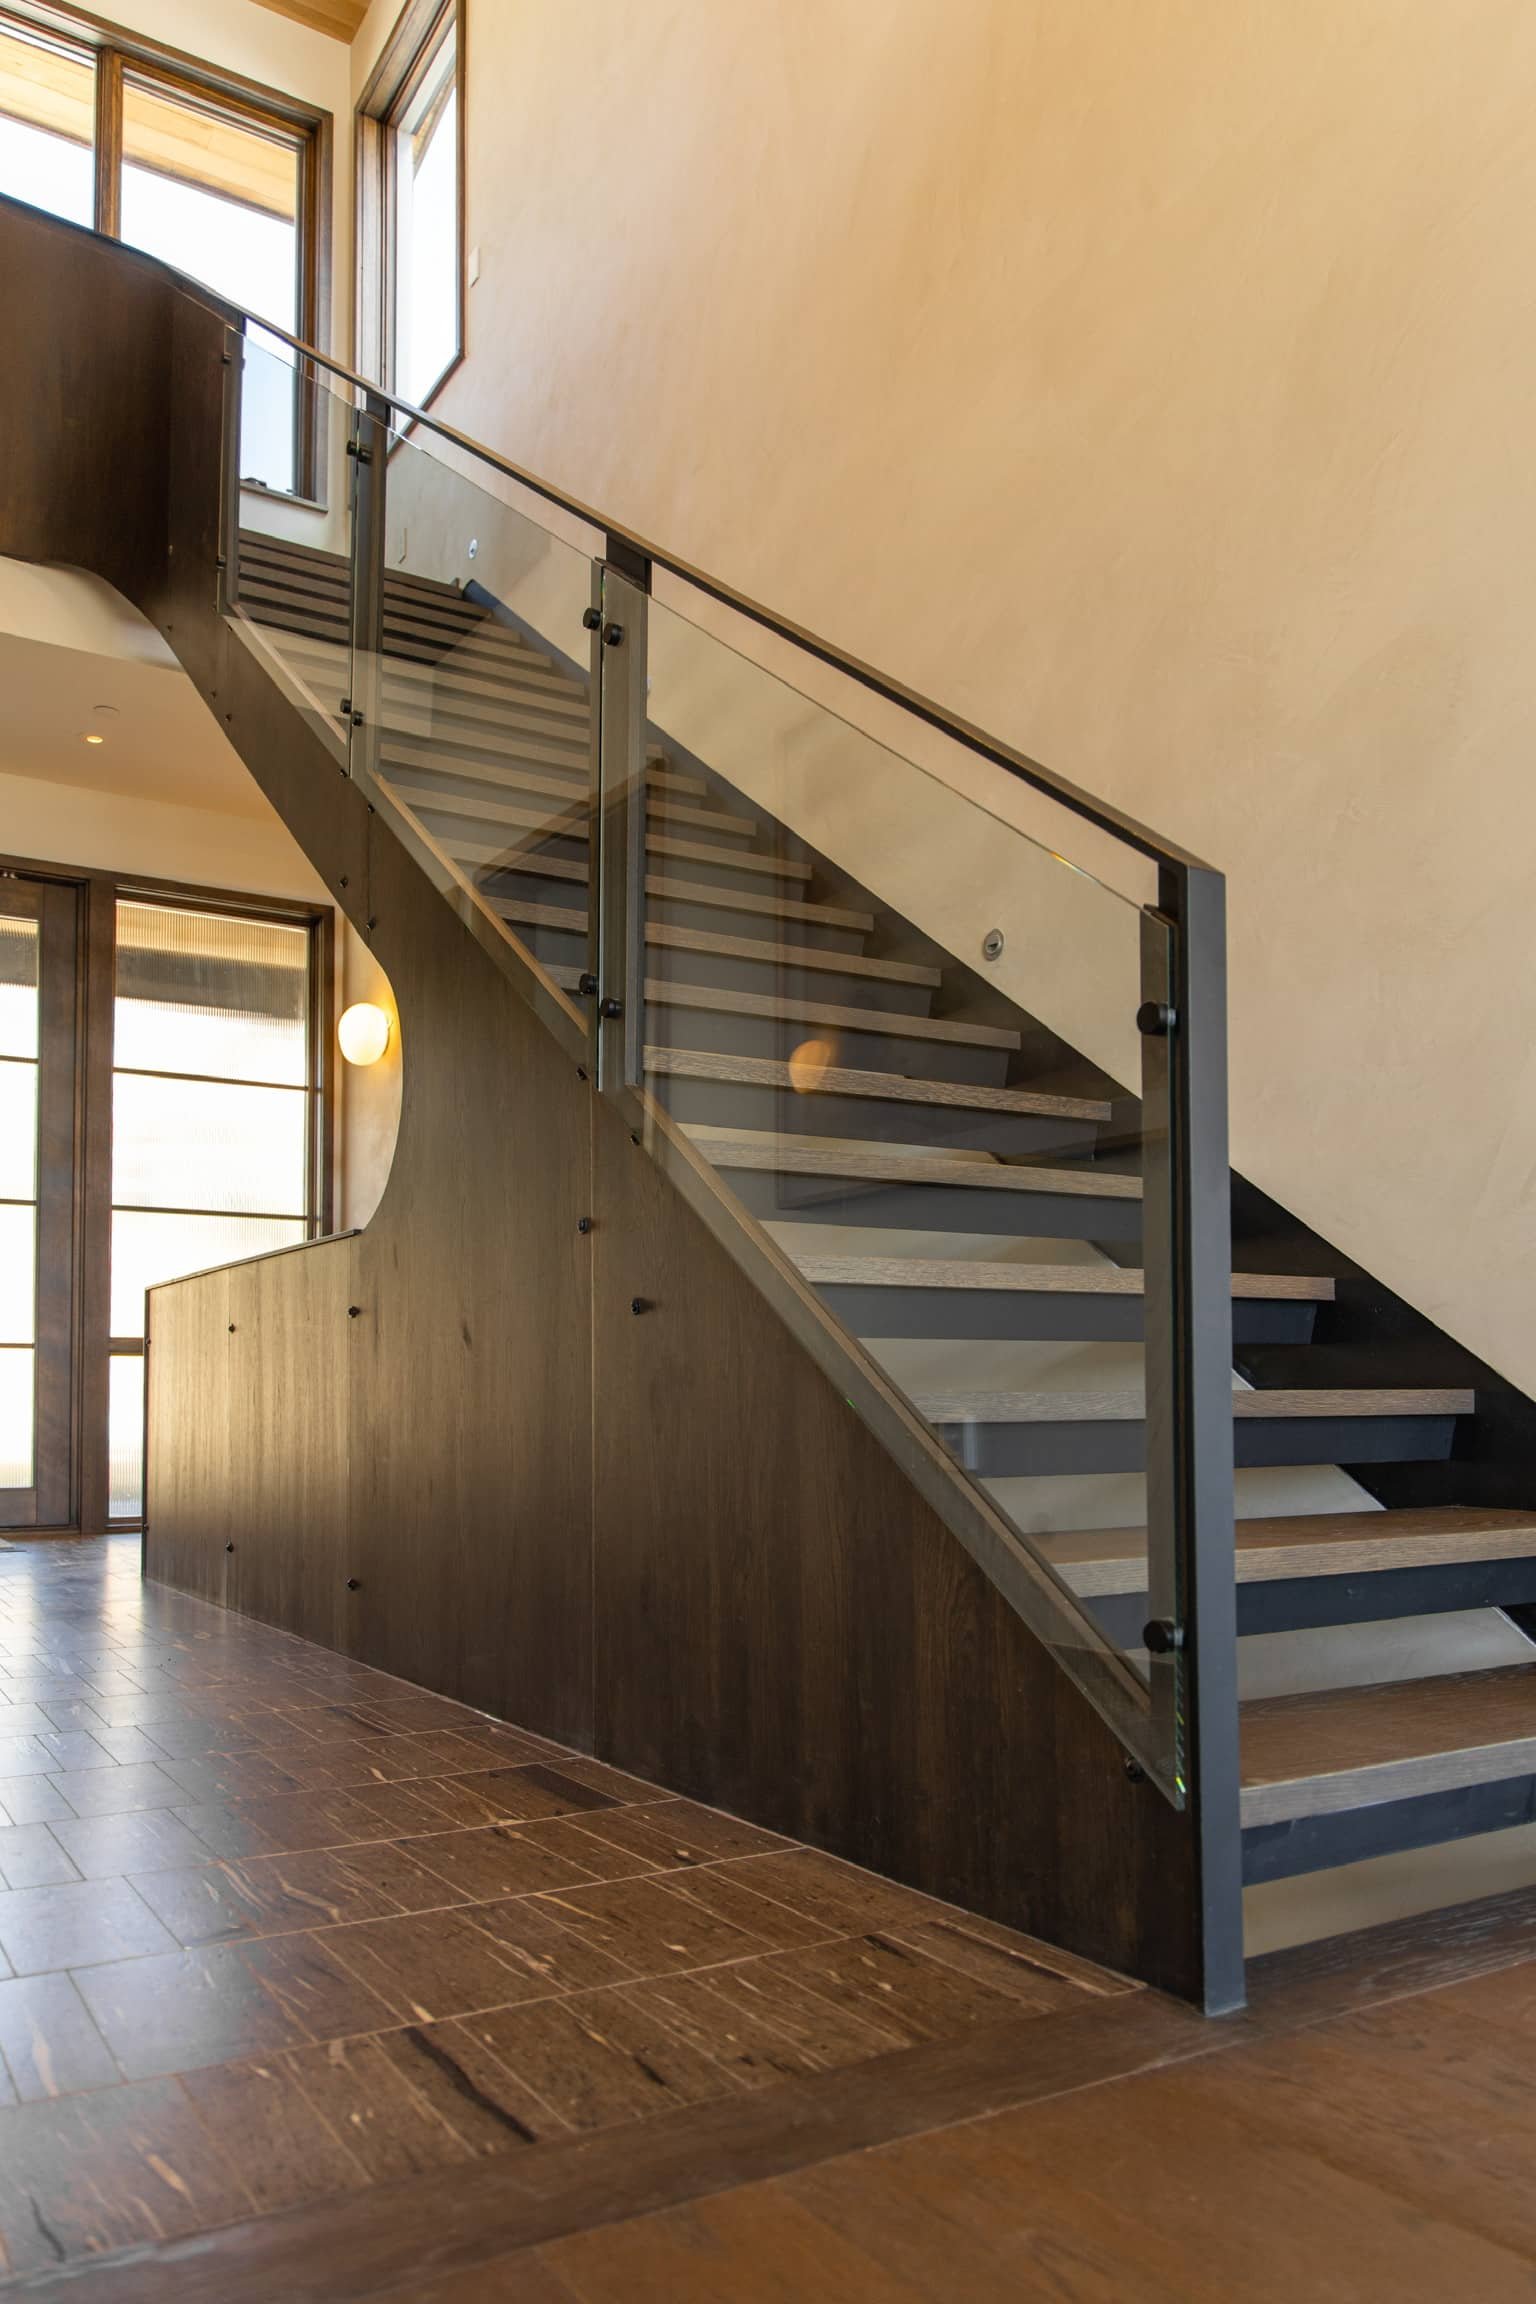
What Defines a Semi-Framed Glass Railing?
A semi-framed system typically uses vertical metal posts to support the glass without a continuous top or bottom rail. The posts introduce a repeating architectural detail, while the absence of horizontal framing keeps the overall appearance relatively open.
The result depends on the spacing, dimensions, finish, and placement of the posts. Slim, carefully proportioned posts can create a subtle rhythm along a deck or staircase without overwhelming the glass.
When Does Semi-Framed Make Sense?
Semi-framed glass railings are a strong option when you want open sight-lines but prefer the added visual definition of metal posts. They can also provide flexibility when the layout or mounting conditions make a fully frameless system less practical.
Cost and structural requirements vary by system. A semi-framed design is not automatically less expensive than every frameless option, but it offers another way to balance the appearance of the railing with the project's construction requirements.
Fully Framed Glass Railings
Fully framed glass railings use a more prominent metal framework to define and support the glass panels. Posts and a top rail create clear horizontal and vertical lines, giving the railing a stronger visual presence.
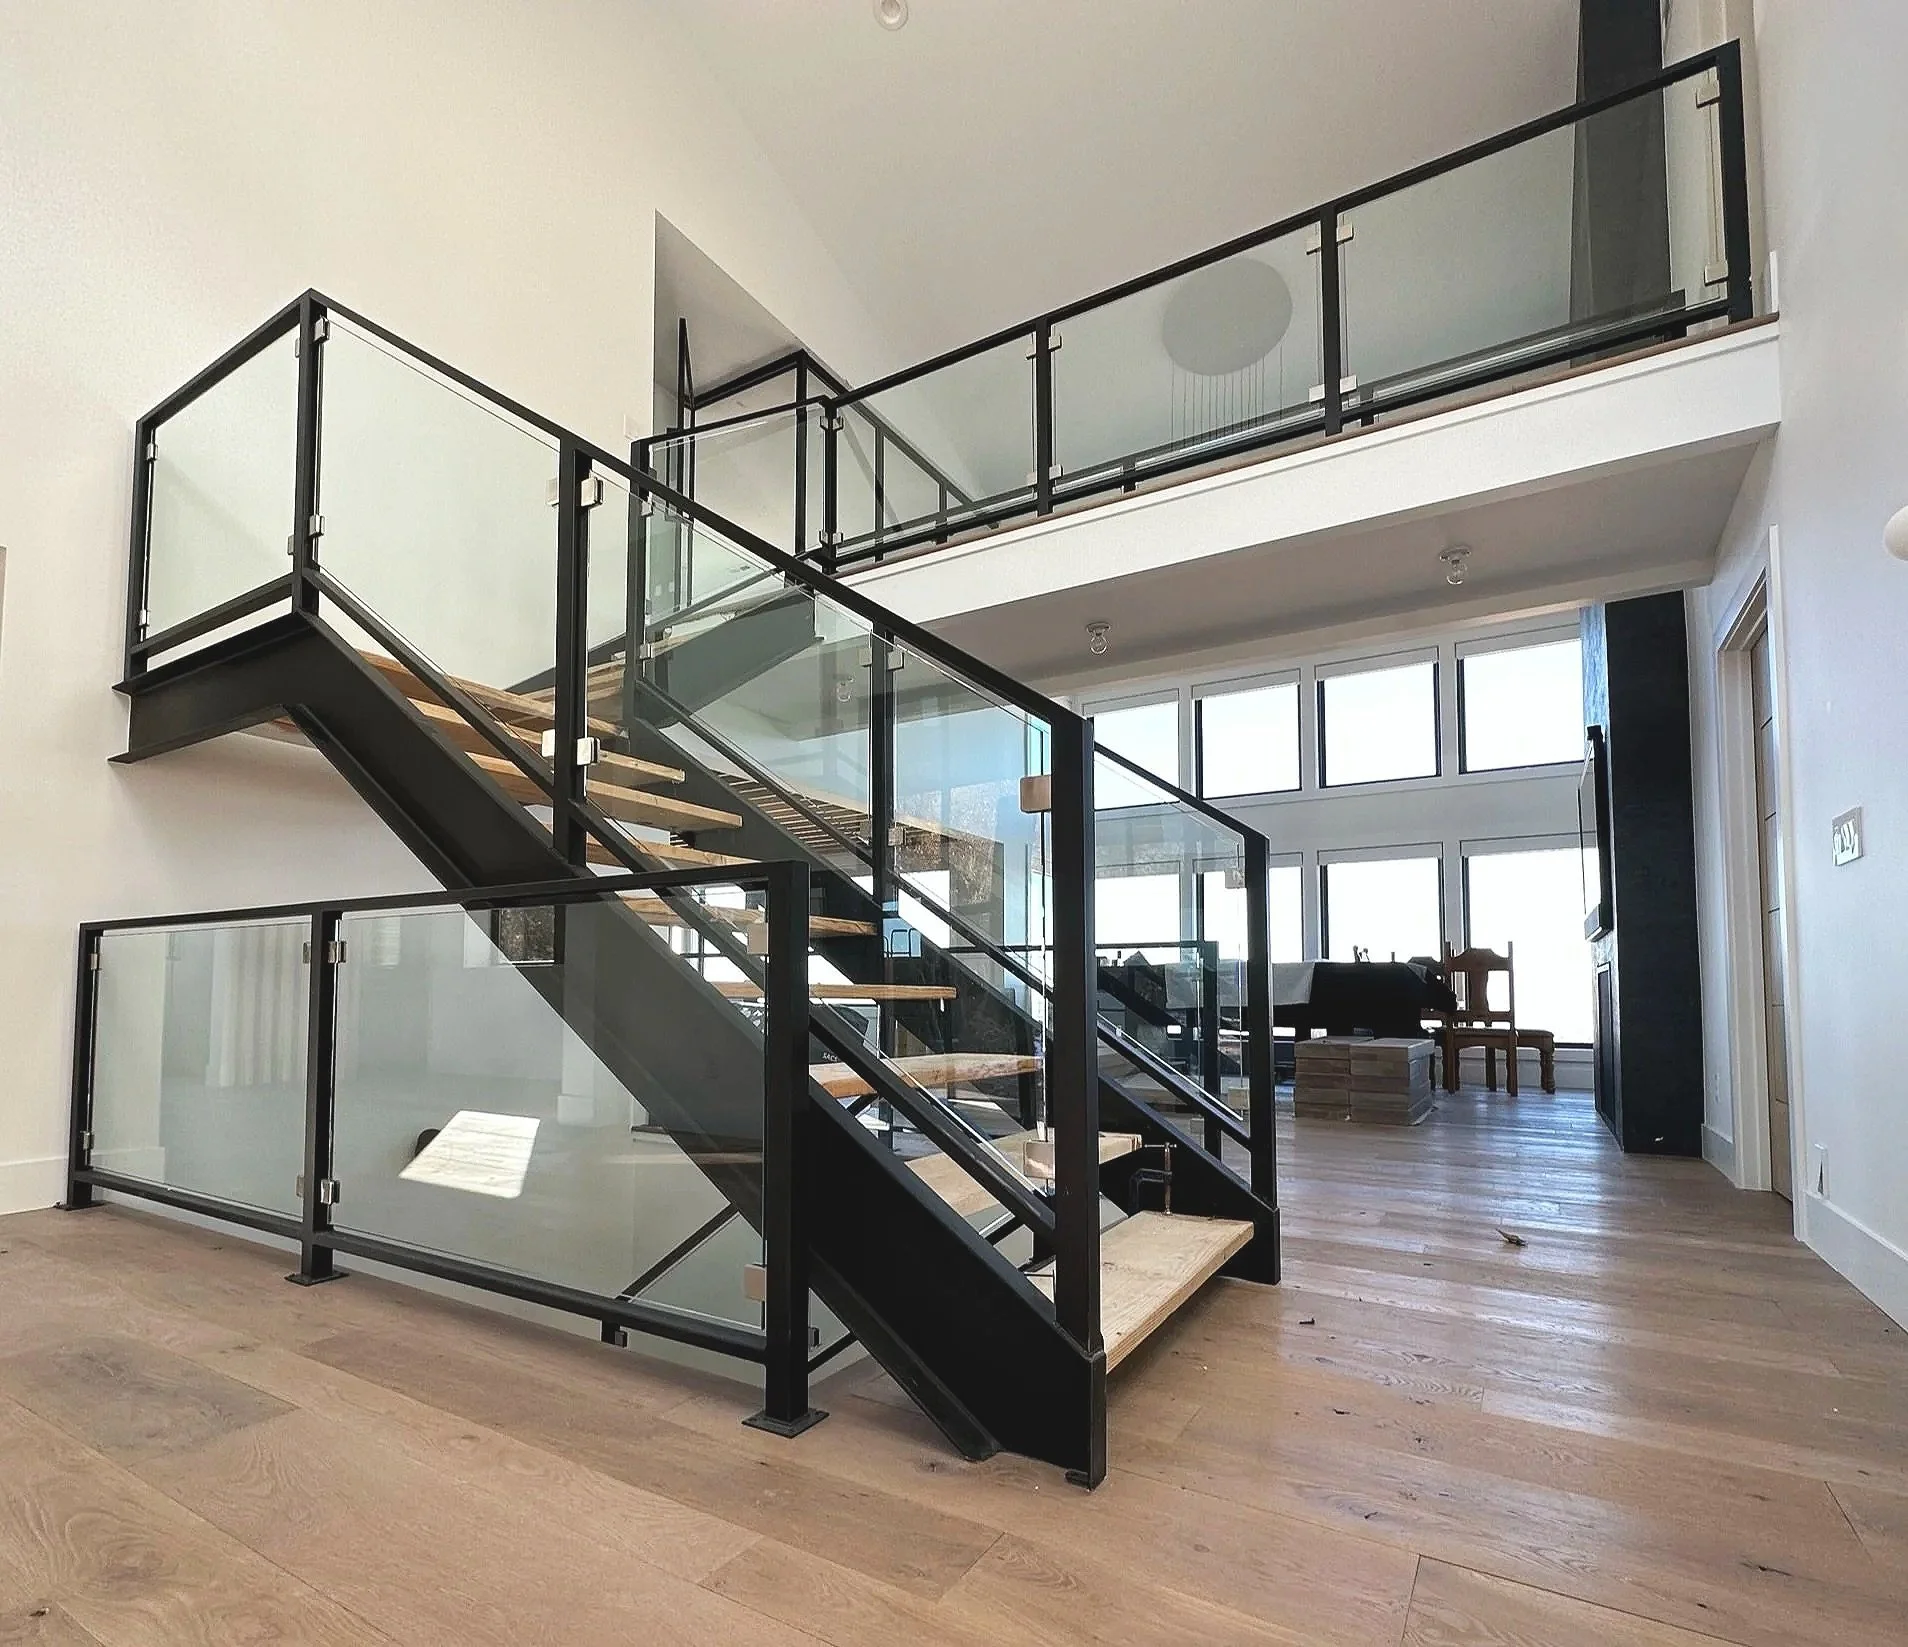
What Defines a Fully Framed Glass Railing?
A fully framed system incorporates metal posts and a continuous top rail, with the glass captured or secured within the designed assembly. Depending on the system, additional framing or support components may be incorporated along the bottom.
The frame is an integral part of the engineered railing assembly. Its configuration, connections, and materials must meet the structural requirements of the installation.
Because the glass is supported within a framing system, some designs can use thinner glass than comparable frameless systems. However, glass thickness is determined by the specific system design and applicable requirements, not simply by whether a railing has a frame.
When Does Fully Framed Make Sense?
Fully framed glass railings work well when the railing is intended to contribute a distinct architectural element rather than disappear into the background.
The metal framework can complement window frames, exterior doors, metal stair components, and other linear details throughout a home. It may also offer a more cost-effective solution, depending on the glass specifications, hardware, fabrication, and installation conditions.
For the right project, the frame becomes part of the architectural composition rather than something to conceal.
Which Glass Railing System Is Best for Your Project?
The best system is the one that works with the architecture, the intended views, and the structural conditions of the space.
Choose frameless glass when the view is the priority. If your deck overlooks a mountain range, your balcony faces an open landscape, or your staircase is designed around visual simplicity, reducing the appearance of posts and rails can make a meaningful difference.
Choose semi-framed glass when you want openness with a little more definition. Vertical posts establish a consistent rhythm while allowing the glass to remain the dominant surface. This approach can work particularly well when metal detailing is already present elsewhere in the design.
Choose fully framed glass when the railing should reinforce the architecture. A defined metal framework can complement other structural and finish details, creating a cohesive appearance across decks, balconies, and staircases.
Budget is another consideration, but it should be evaluated alongside the design and installation requirements. A railing's initial price reflects more than the glass alone. Support hardware, finish selections, mounting conditions, fabrication, and installation all influence the final cost.

What About Glass Railings for Northern Utah Homes?
In Northern Utah, a glass railing must be designed for more than appearance. Exterior installations can experience seasonal temperature changes, snow, moisture, and wind exposure, making material selection and connection details important considerations.
The underlying structure must be suitable for the selected mounting system. For example, a frameless base-shoe system requires an appropriate connection to the supporting deck, slab, or stair structure. The glass, hardware, and attachment details must work together as an engineered assembly.
Metal finish selection also matters. Exterior hardware should be appropriate for the exposure conditions, and the finished system should be maintained according to the manufacturer's recommendations.
Whether the project is a contemporary deck in Salt Lake City, a mountain home in Park City, or a custom staircase in Utah County, the railing should be developed around the specific architecture and site conditions.
Design a Glass Railing That Fits Your Architecture
Frameless, semi-framed, and fully framed glass railings each offer a different relationship between glass, metal, and the surrounding space. The distinction is not simply about choosing the most modern appearance or the lowest initial price. It is about selecting a system whose proportions, support method, and detailing make sense for the project.
Titan Architectural Products designs and installs custom railing systems for homes and architectural projects throughout Northern Utah. From open glass installations to more defined metal-and-glass combinations, each project begins with the space, the intended result, and the details required to bring the design together.
Explore our custom glass railing systems to see how glass can complement your architecture, or contact Titan Architectural Products to discuss the right approach for your project.
