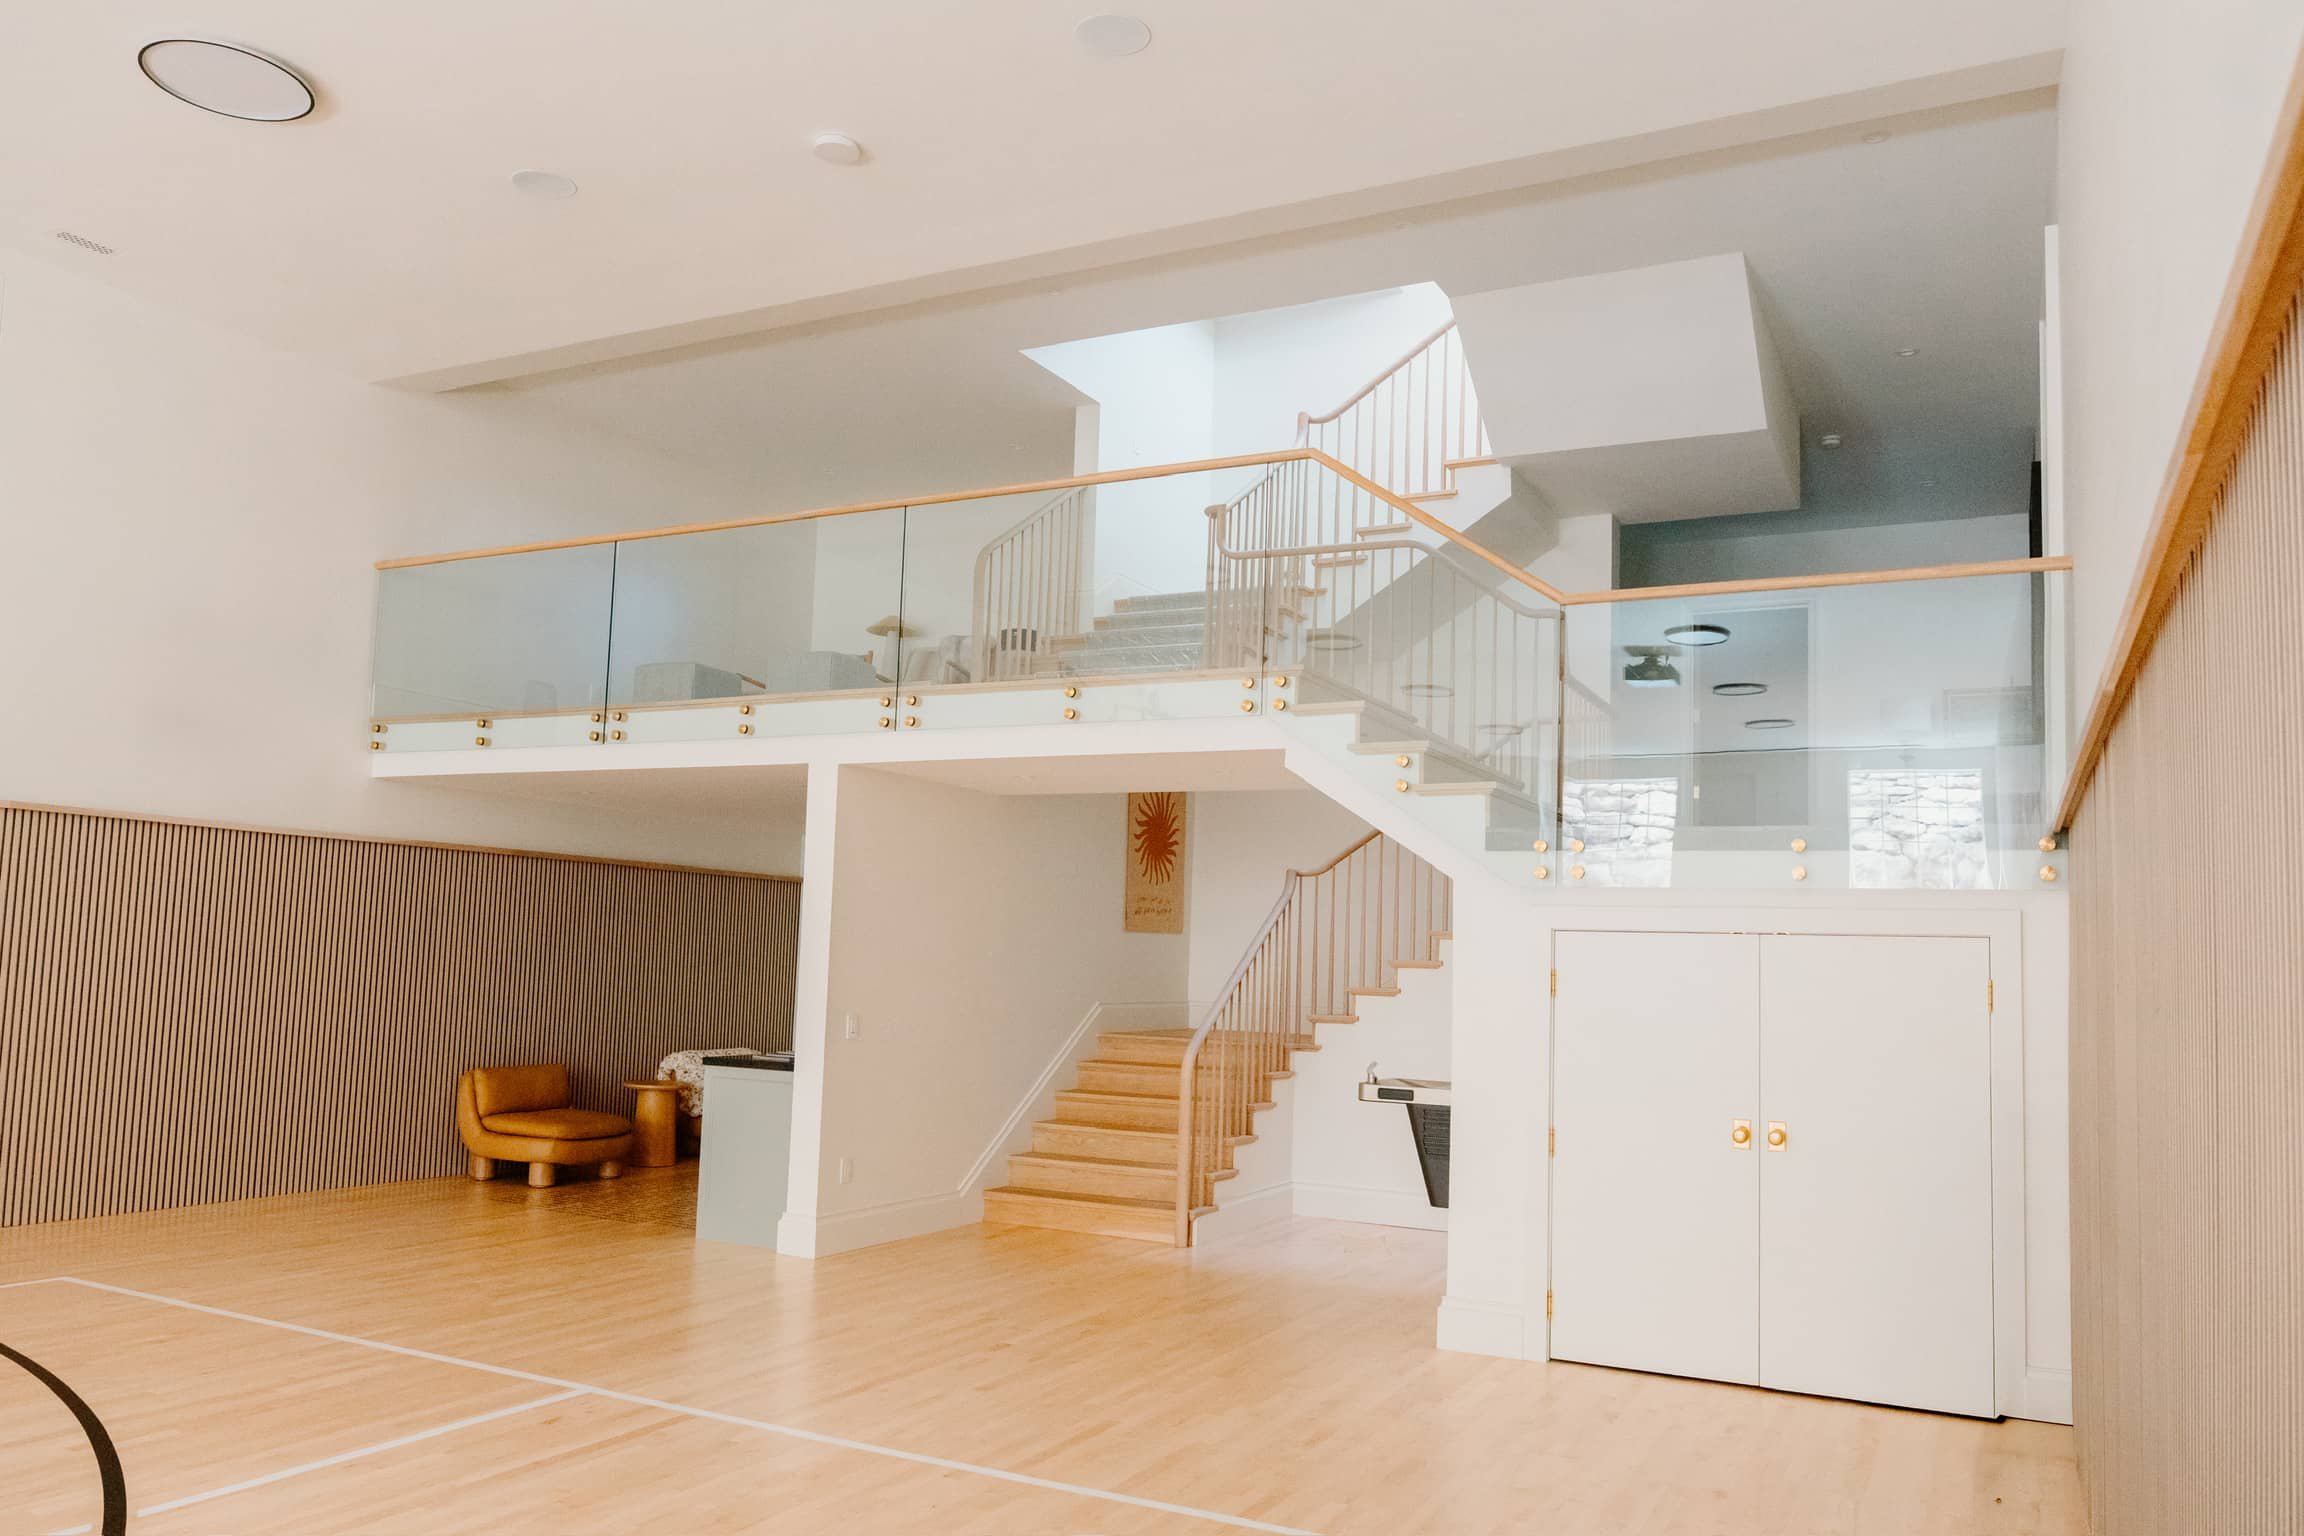
Custom Glass Railings
Whether you're building a custom home, remodeling an existing staircase, or updating an outdoor deck or balcony, Titan designs and builds custom glass railing systems around the architecture of your space.
We detail, fabricate, finish, and install the railing system as one coordinated project—from the supporting metalwork to the glass installation.
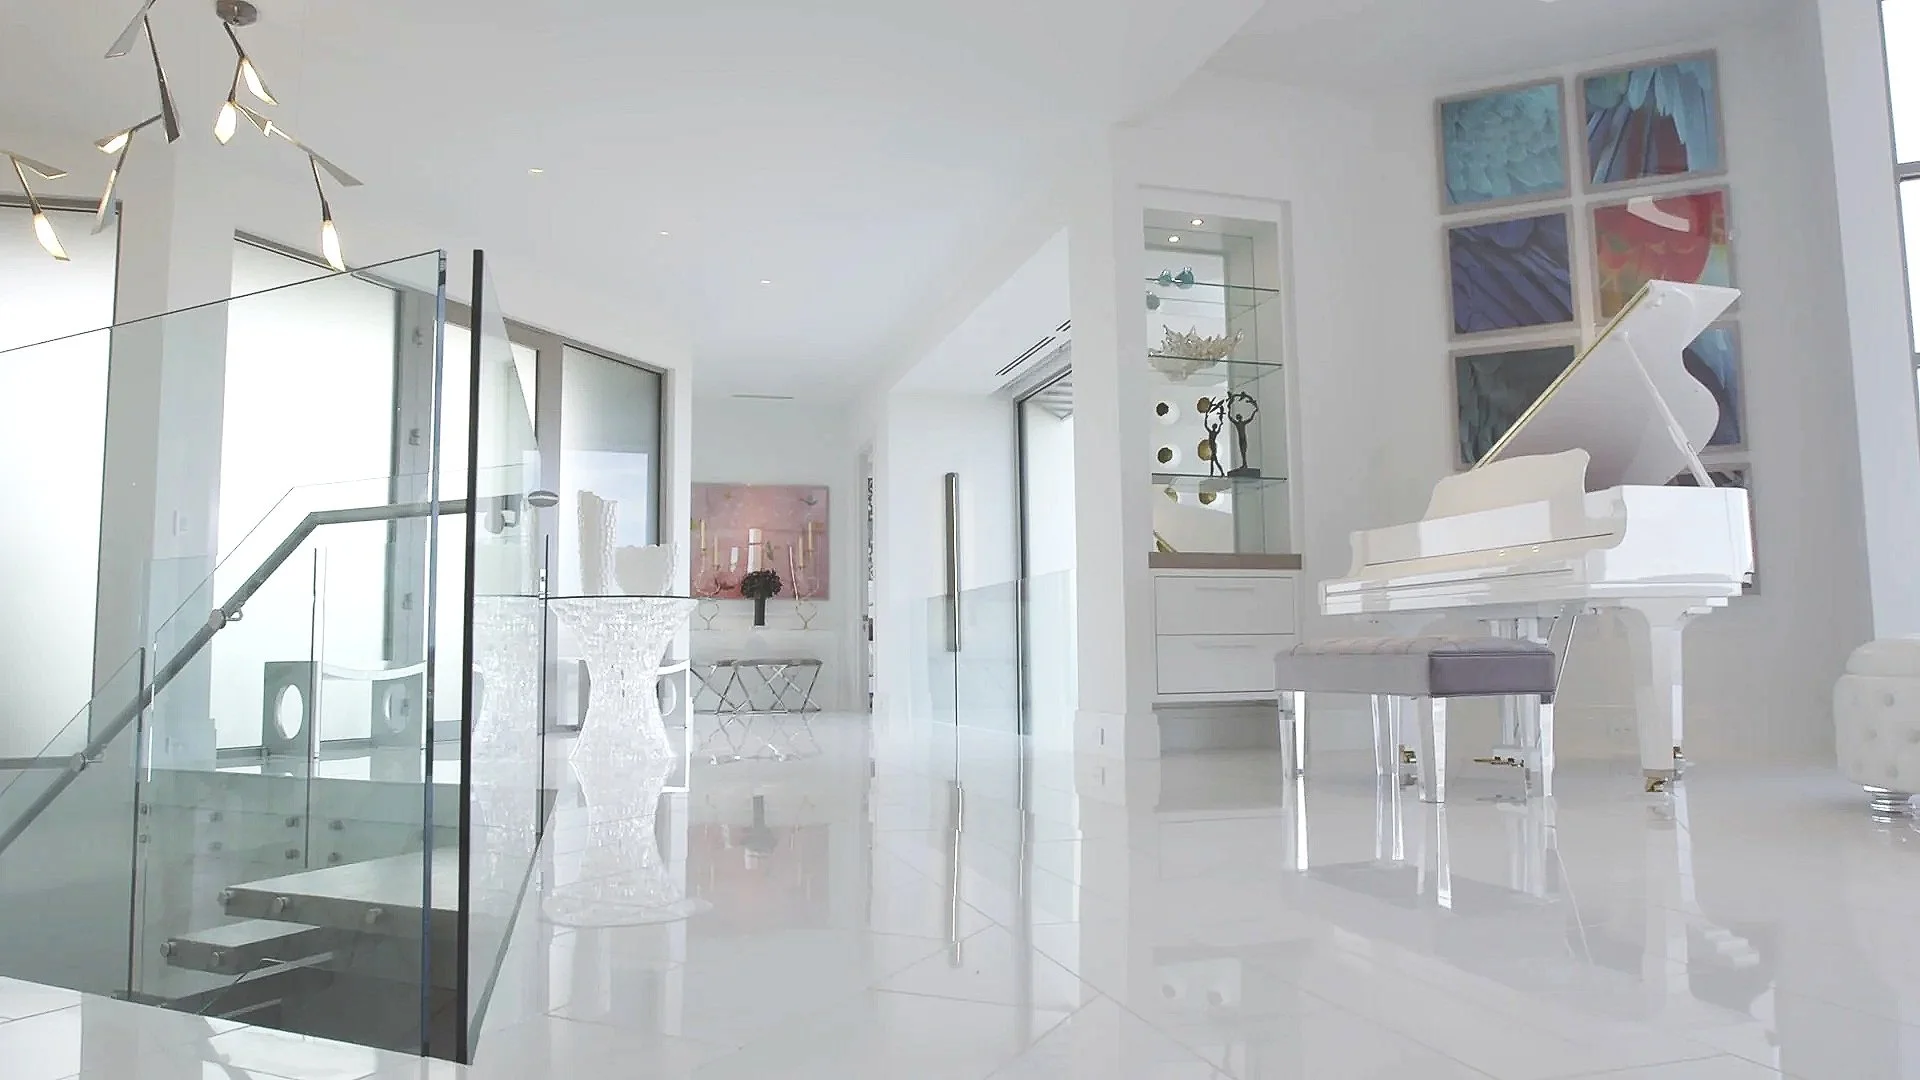
Frameless Glass Railings
Frameless glass railings provide open sight lines with minimal visible hardware.
Titan details the supporting components around the specific application, creating a clean railing system that integrates with the surrounding architecture.
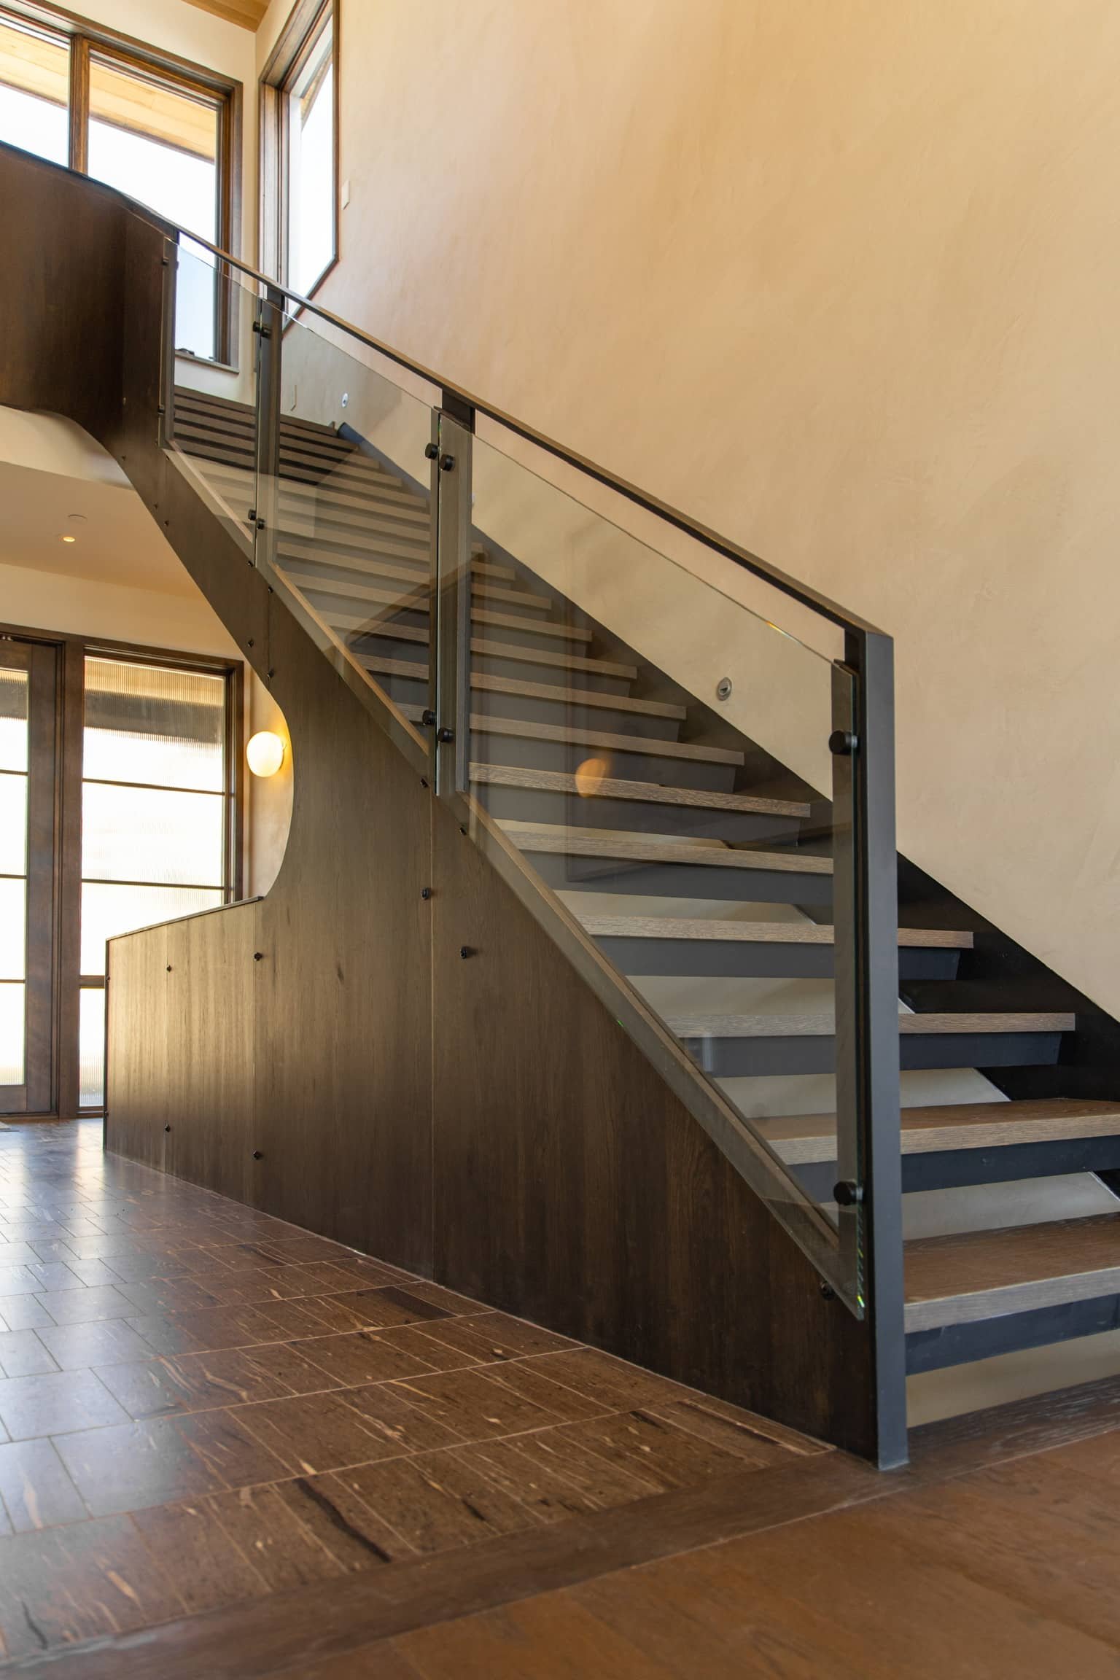
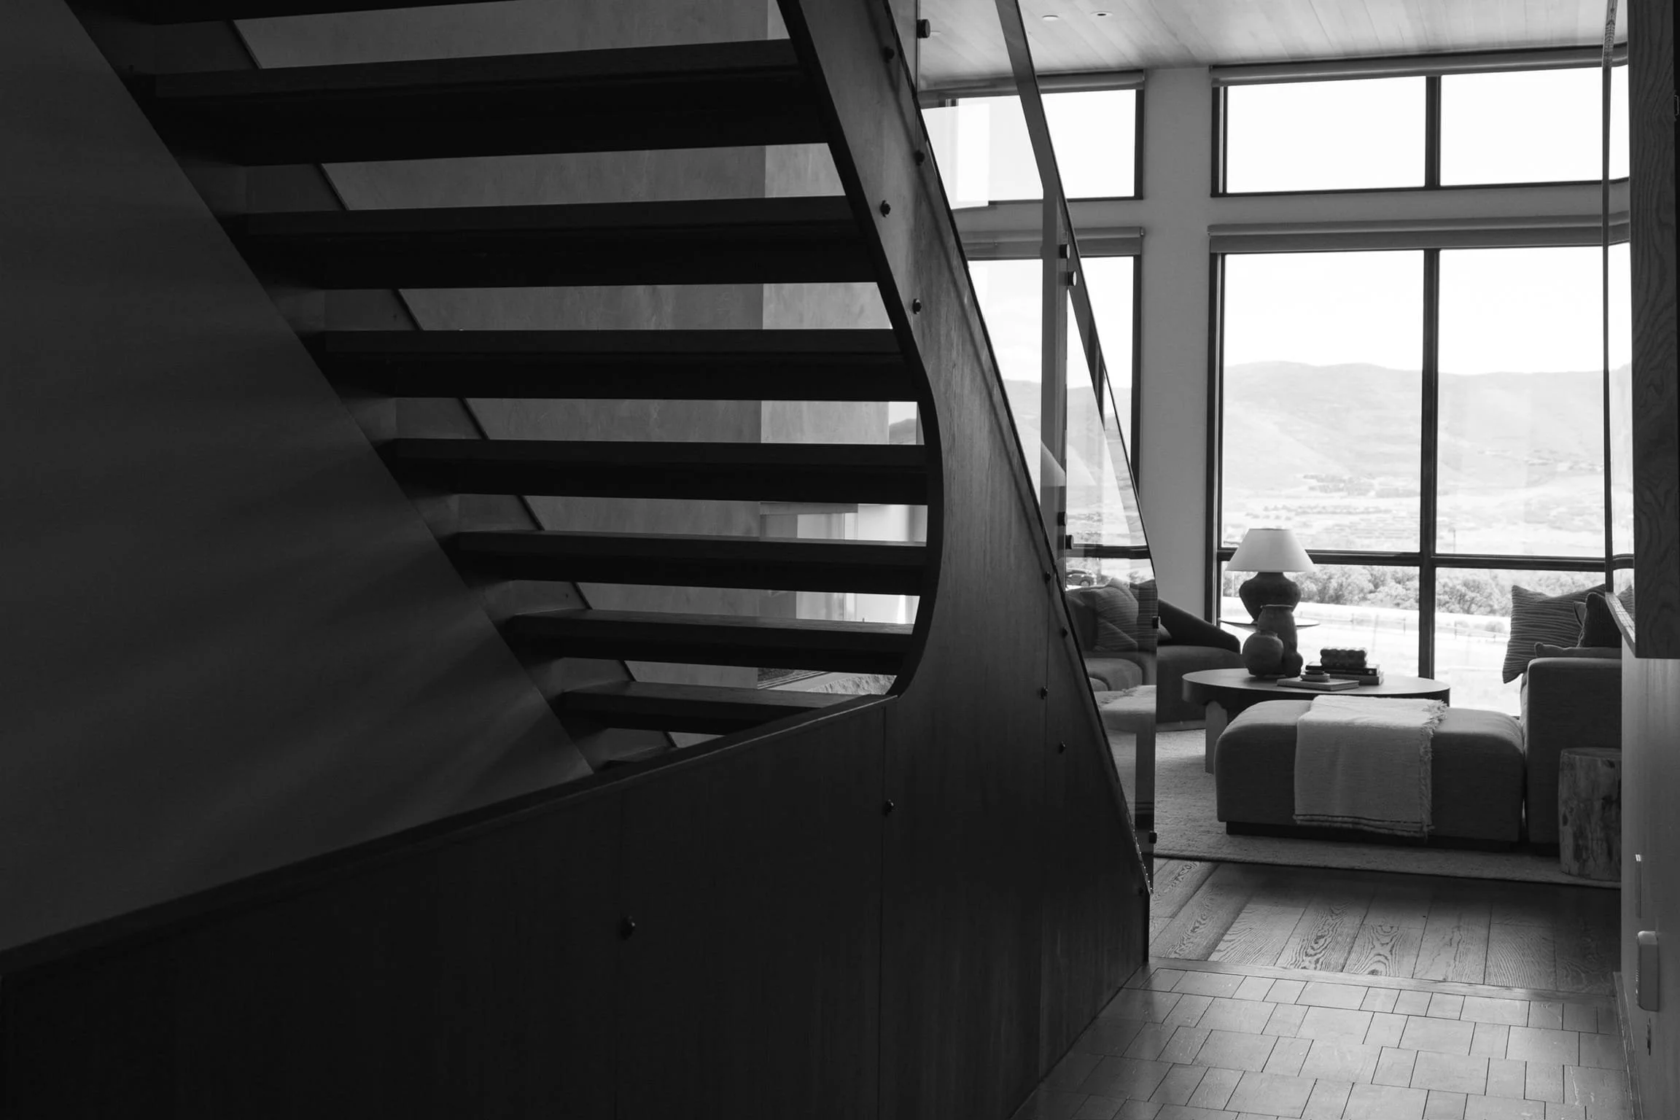
Semi-Framed Glass Railings
Semi-framed glass railings combine open glass panels with vertical or horizontal structural elements.
Titan fabricates the supporting components to suit the project, balancing structural requirements with the proportions and sight lines of the surrounding architecture.
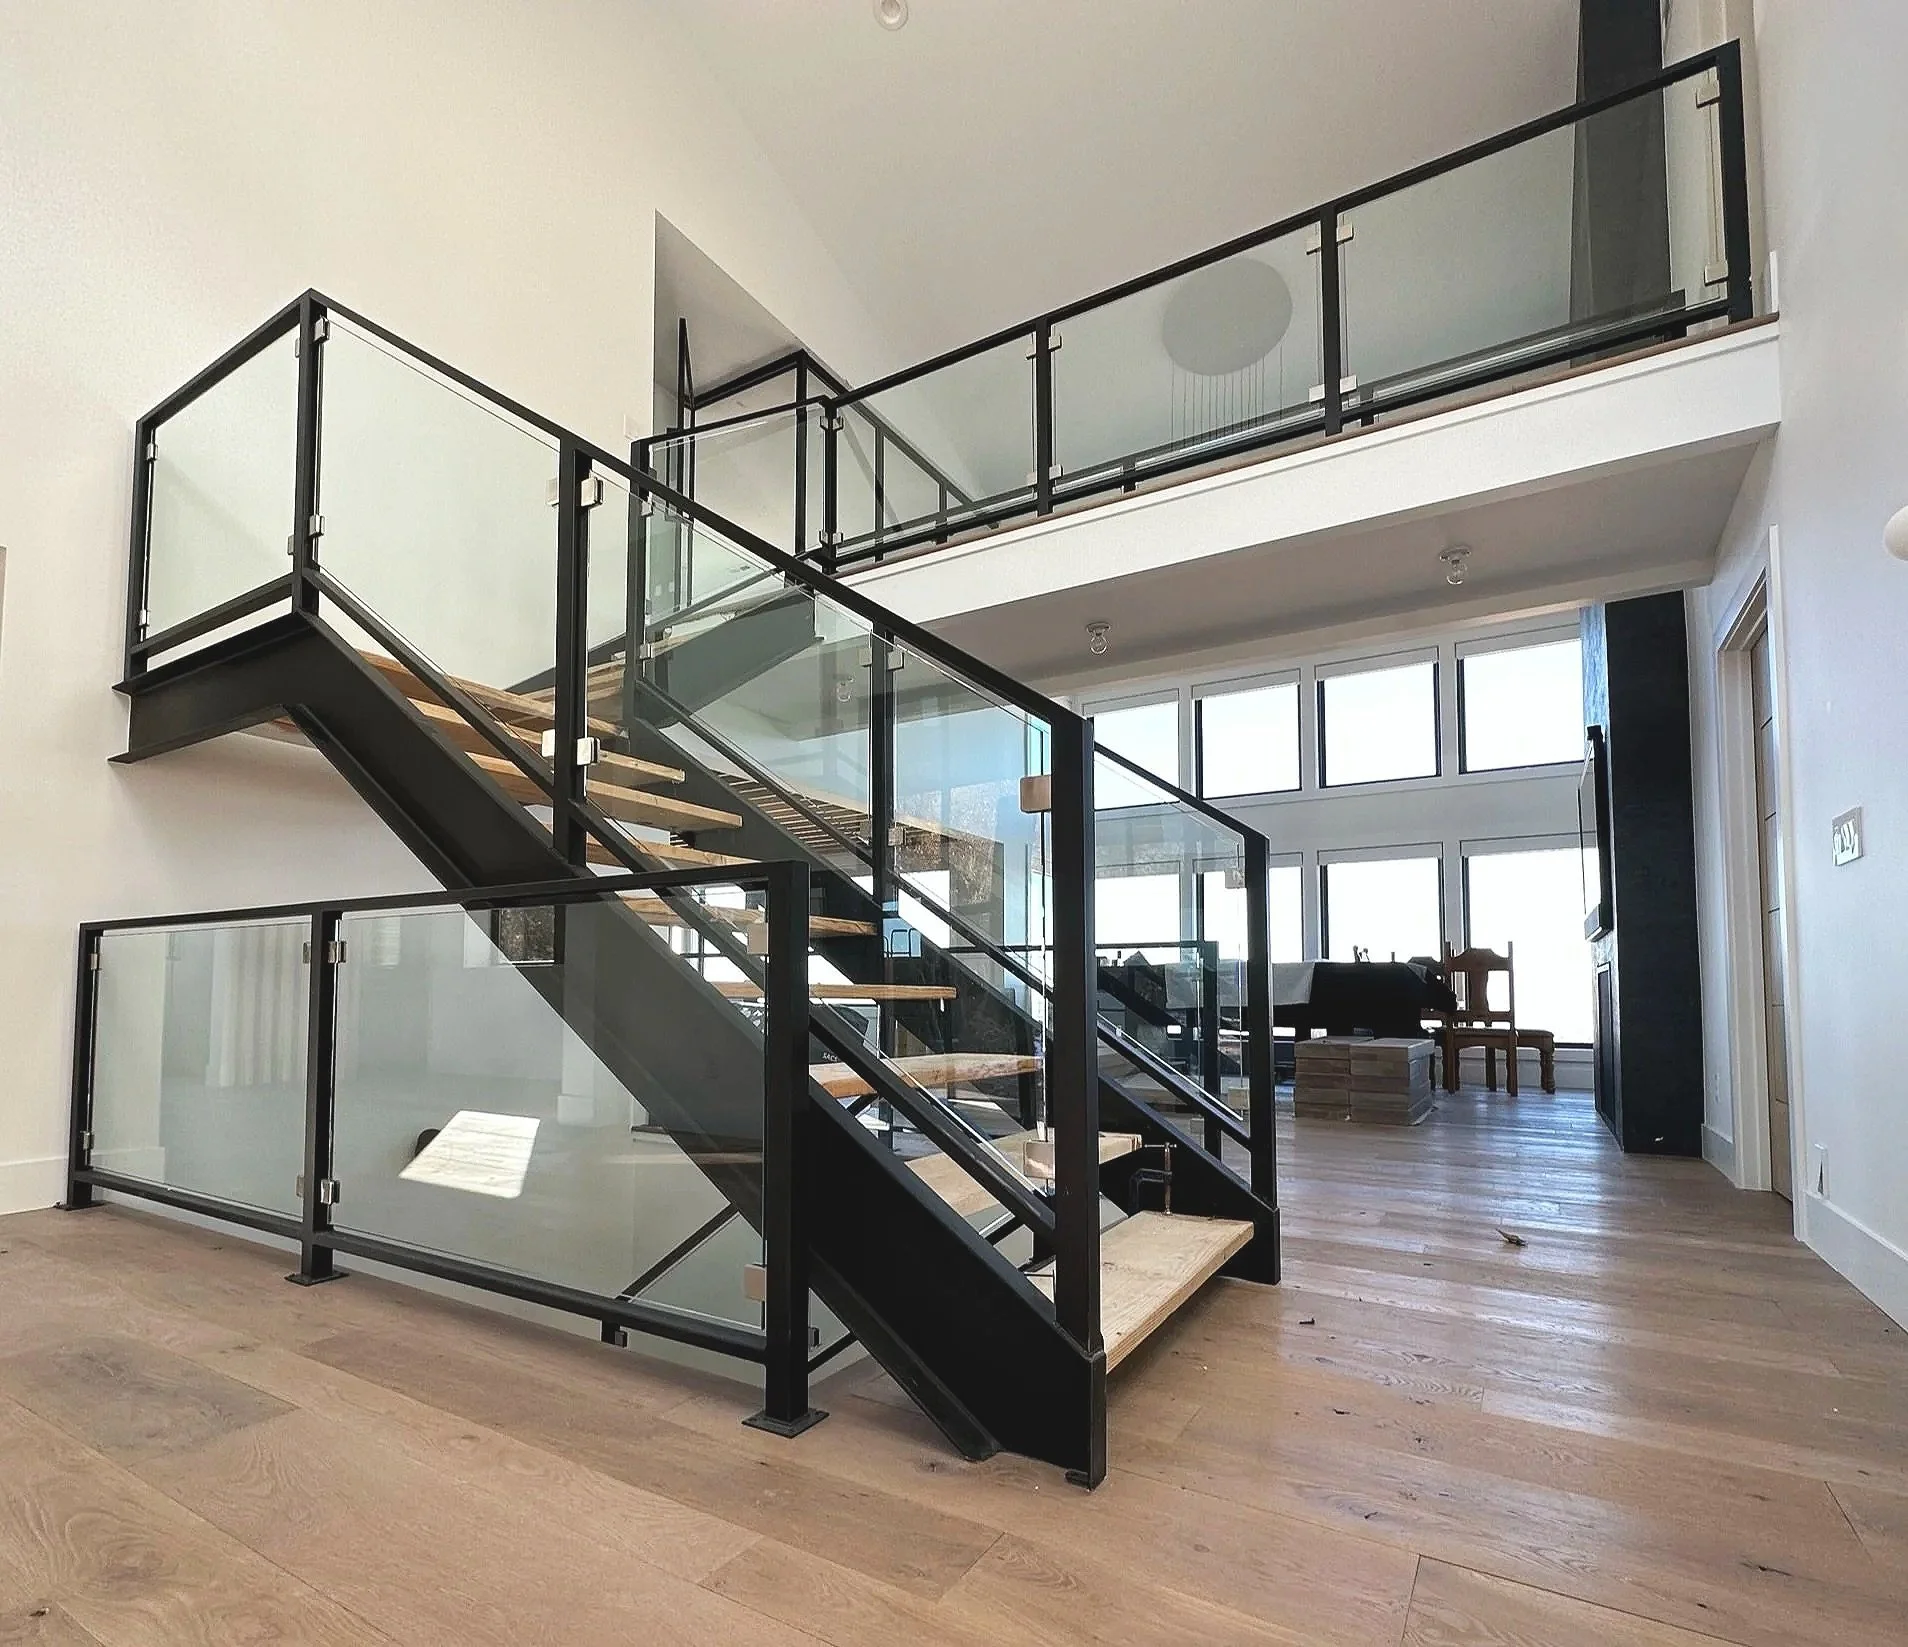
Fully-Framed Glass Railings
Fully-framed glass railings incorporate the glass into a more defined structural frame.
The frame carries the structural load while giving the railing a stronger architectural presence. Titan can fabricate and finish the supporting frame in-house, coordinating the glass and installation as part of the complete system.
Designed Around the Architecture
Glass railings are designed to preserve sight lines while providing the structure and safety a railing requires.
Titan handles the project from detailing through installation, coordinating the glass, metal, hardware, finishes, and surrounding architecture along the way.
One team. Multiple materials. One complete system.

BEFORE

AFTER

Crafted Through Experience
Titan brings design-assist, detailing, fabrication, finishing, and installation together within one coordinated process. Our team works across steel, glass, hardwood, and other materials, allowing the railing to be developed as part of the larger architectural system—not as a separate product added at the end.




Custom Detailing
Every railing is detailed around the project's dimensions, architecture, materials, and installation conditions.
Lifetime Guarantee
Titan's interior stairs and railings are backed by our lifetime guarantee.

Built for Application
Titan considers structural requirements, connections, materials, and applicable building codes as part of the detailing and installation process.
Built In-House
Supporting components are detailed and fabricated by Titan, allowing the materials, connections, and finishes to be coordinated before installation.
One Coordinated Process
From design-assist and detailing through fabrication, finishing, and installation, Titan's team coordinates the complete railing system.
Frequently Asked Questions
-
The cost of a glass railing varies depending on the complexity of the project (ex- curved versus straight), the specific dimensions like overall linear footage and panel height, and the required glass thickness. Thicker glass required for frameless systems, as well as premium materials like laminated glass or specialized steel hardware, will increase the price. We do offer a free consultation for all projects, so contact us and we can get you an accurate estimate tailored to your specific sizing and structural needs.
-
The 3 main types of glass railing systems are:
Frameless Glass Railing Systems: Glass panels held in place by base shoes or standoffs with no vertical posts.
Semi-Framed Glass Railing Systems: Glass panels are supported by a vertical post, but no top or bottom rail.
Framed Glass Railing Systems: Glass panels are fully enclosed by a frame.
-
Choosing between framed and frameless systems impacts your sight-lines, budget, and structural requirements.
Frameless Railings offer unobstructed views and a sleek, modern aesthetic. They require thicker glass and heavy-duty base shoes or standoffs to support the load independently, which typically carries a higher initial cost.
Framed Railings feature metal top rails and posts that enclose the glass. Because the metal frame bears the structural load, slightly thinner glass can be used, often making framed systems more cost-effective while providing a bold architectural presence.
Semi-Framed offers a middle ground, using vertical posts without top or bottom rails to balance cost and open views.
Check out our “how to” guide for choosing a glass railing style. -
Yes! The glass used for glass railings is either tempered glass or laminated glass, both of which are highly durable and impact resistant. But is it safe if it breaks? Absolutely. Tempered glass is designed to shatter into small, blunt pebbles rather than sharp, dangerous shards. Laminated glass goes a step further; if broken, the glass fragments adhere to a strong plastic interlayer, keeping the panel intact and preventing anyone from falling through. We ensure that all glass railings installed meet strict IRC and IBC building codes, so your railing will be beautiful, structurally sound, and incredibly safe.
In addition to the type of glass used, the style or installation method for glass railings contributes to their safety. There are strict standards that all railings must meet in order to meet modern building codes. We ensure that all glass railings installed meet the current building codes, so not only will your glass railing be beautiful, but structurally sound and safe as well.
-
Safety is paramount when choosing a glass railing. Tempered glass is heat-treated to be up to four times stronger than standard glass. If broken, it shatters into small, blunt pieces rather than sharp shards, minimizing injury risk. Laminated glass consists of two glass panels bonded with a durable plastic interlayer. If laminated glass breaks, the shattered pieces adhere to the interlayer, keeping the panel intact and preventing fall-through hazards. Both options are highly secure, but laminated glass offers an extra layer of structural integrity for elevated balconies and high-traffic areas.
-
Glass railings are surprisingly low-maintenance when cared for properly. For regular cleaning, use a mixture of warm water and mild dish soap, or a high-quality commercial glass cleaner like Sprayway or Windex. Apply with a soft microfiber cloth or squeegee to prevent scratching and water spots. Avoid abrasive sponges or harsh chemicals containing ammonia, which can damage the hardware finishes. For exterior railings, applying a hydrophobic protective coating like Rain-X once a year will repel water, dirt, and mineral deposits, keeping your views crystal clear with minimal effort.
-
When designing a custom glass railing, panel size and glass thickness are carefully calculated to ensure safety and aesthetic appeal. Standard glass thickness for residential railings typically ranges from 3/8-inch to 1/2-inch for framed systems, and up to 9/16-inch or 3/4-inch for frameless applications. Panel widths usually span between 3 to 5 feet, depending on wind loads and hardware spacing. A general rule of thumb for frameless base-shoe systems is the +2 inch rule, ensuring the glass thickness adequately supports the overall height without excessive deflection. Titan custom-measures every space to engineer the perfect balance of panel size and structural thickness.
-
Titan engineers every system to strictly adhere to International Residential Code (IRC) and International Building Code (IBC) requirements. This includes meeting the mandatory 200 lb. concentrated load test and 50 lb. per linear foot uniform load test for top rails. We utilize hardware and base shoe systems with verified ICC-ES evaluation reports to guarantee structural integrity. From ensuring proper graspability on stair handrails to verifying minimum height requirements, our detailing and installation process guarantees your railing is fully code-compliant and exceptionally safe.
Helpful Resources