Floating Stairs
From custom homes to interior remodels, floating stairs create a striking architectural focal point while maintaining an open, modern feel. Floating staircases can be built with any materials that our team works with - wood, glass, steel, stainless steel, and more.
Titan Architectural Products works closely with homeowners and contractors to coordinate design, structural detailing, fabrication, finishing, and installation. Each staircase is built around the architecture of your space, combining clean lines, quality materials, and lasting performance.
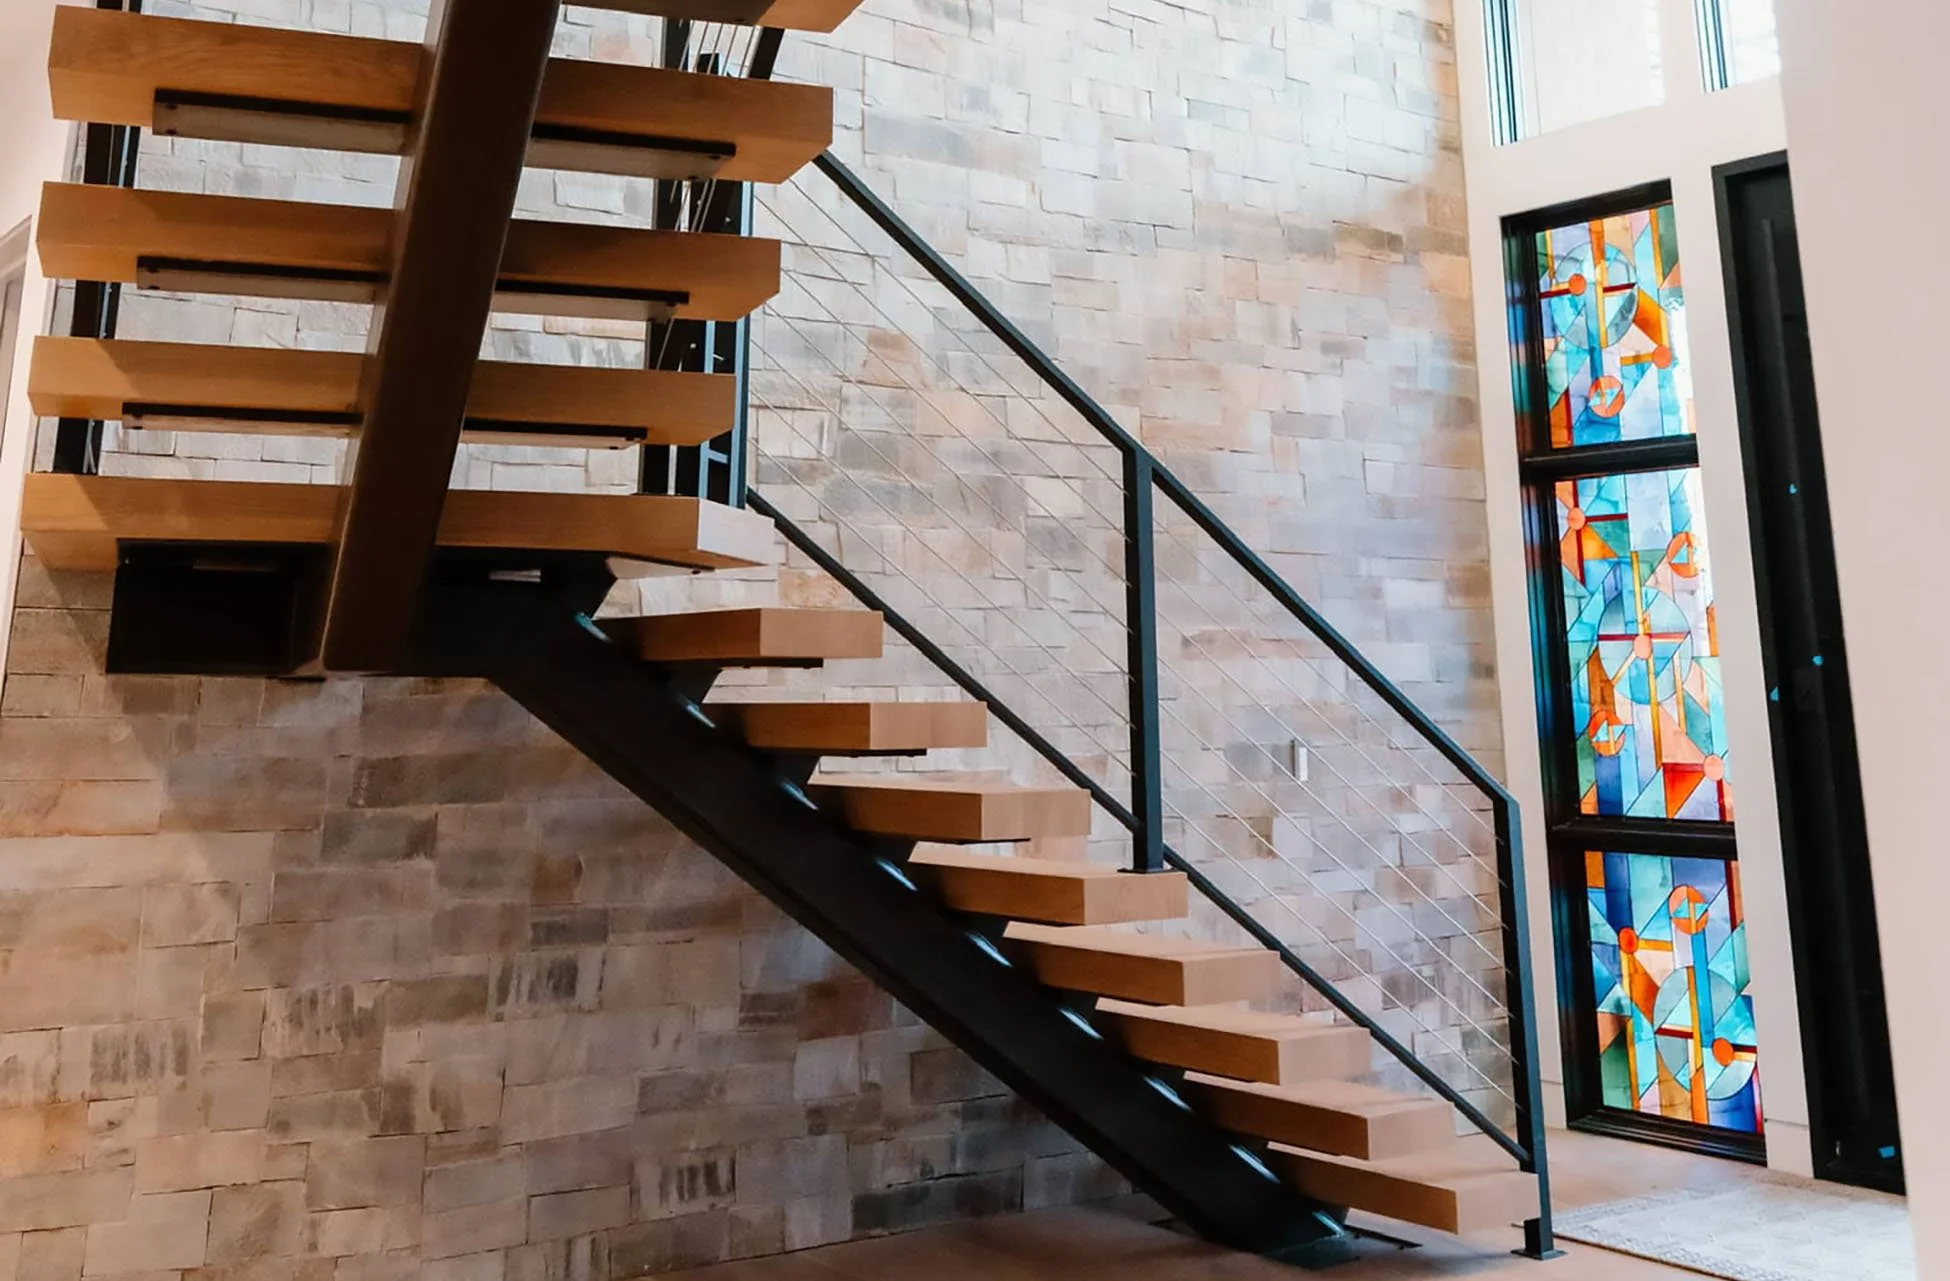
Mono Stringer Stairs
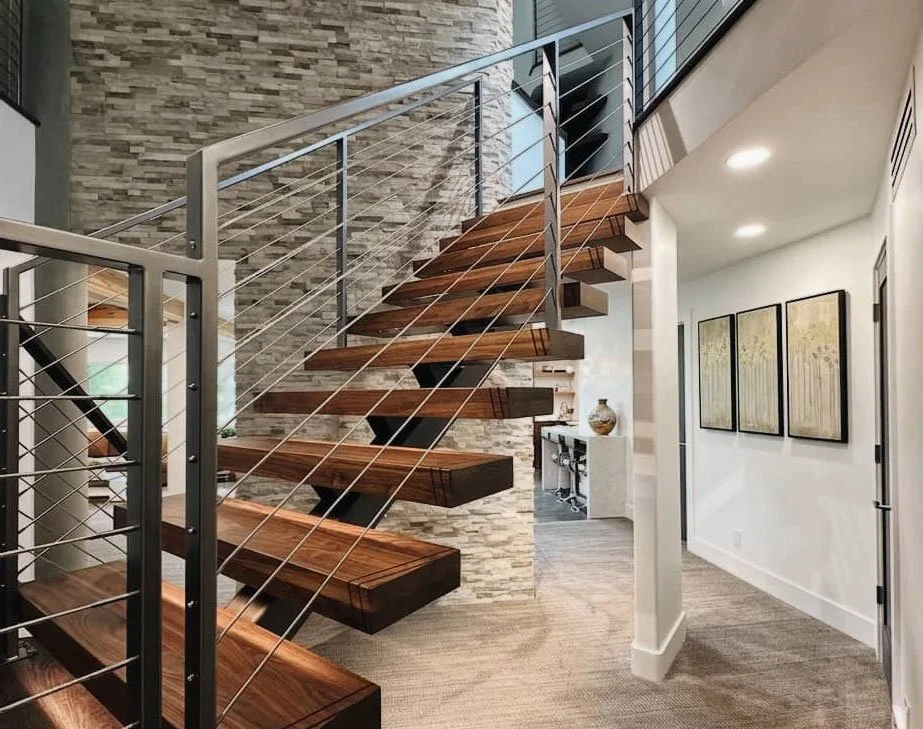
Mono stringer stairs feature a single central steel support, creating a clean, open appearance with minimal visible structure.
Titan designs the supporting steelwork around the staircase layout and surrounding architecture, pairing the central stringer with custom treads for a refined, contemporary finish.
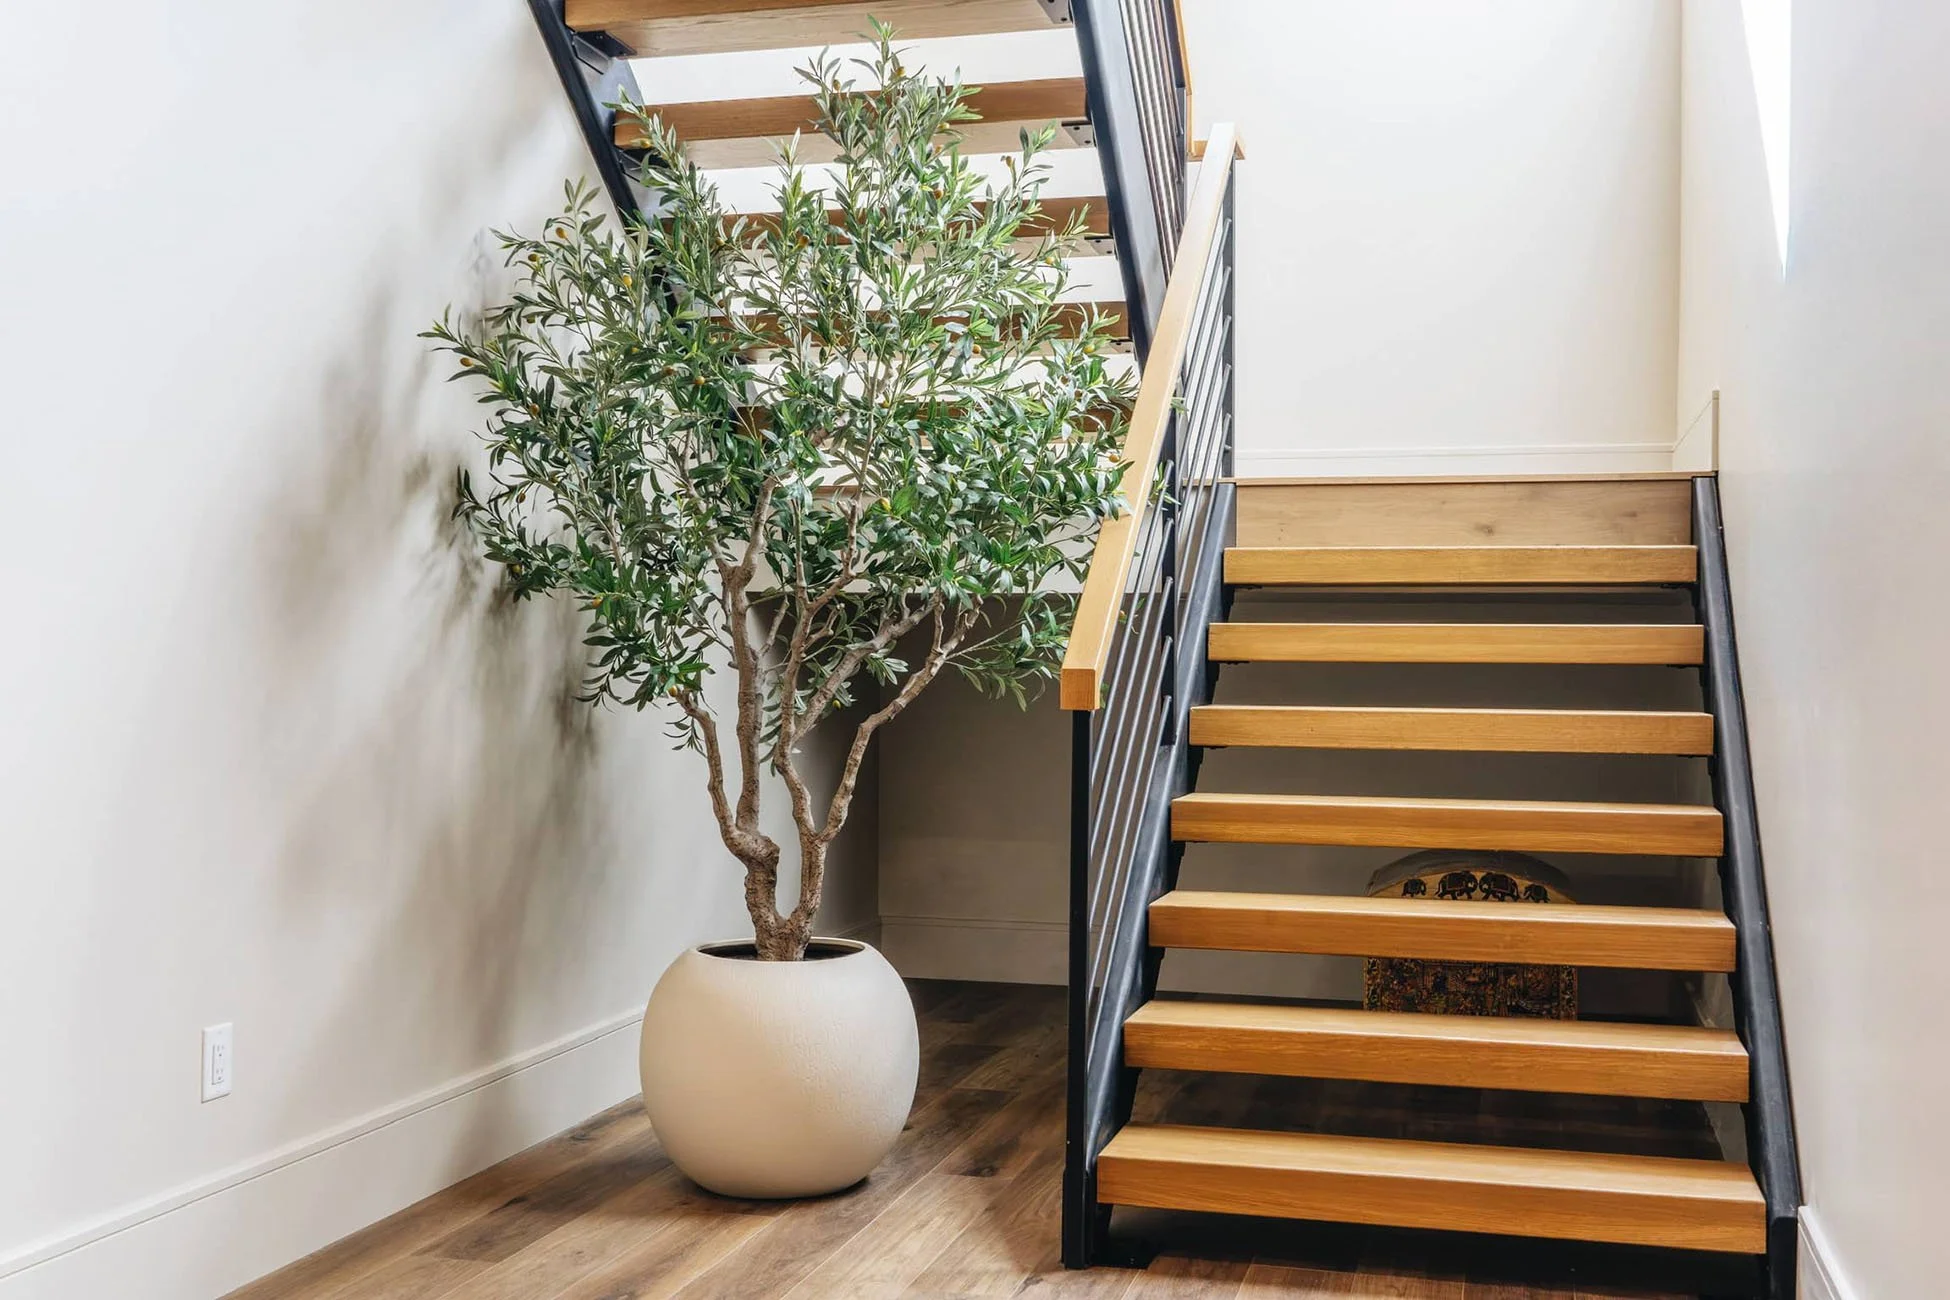
Double Stringer Stairs
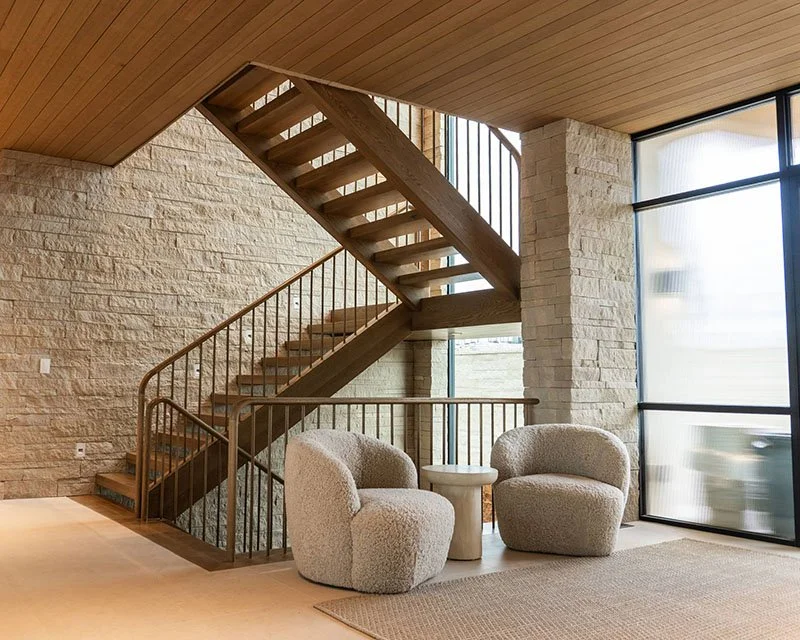
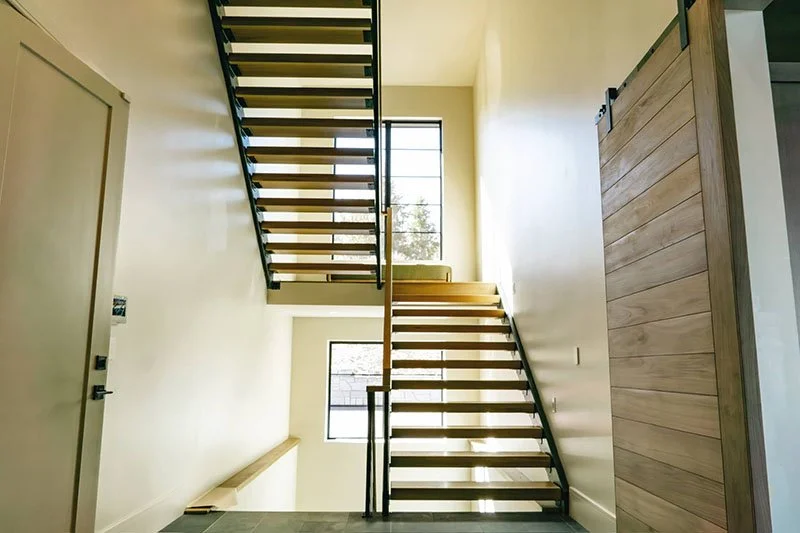
Double stringer stairs (also known as dual stringer stairs) use two structural supports to create a balanced, architectural foundation beneath the treads.
Titan coordinates the stringers, tread materials, dimensions, and finishes to complement the space, delivering a streamlined staircase with a distinctive structural profile.
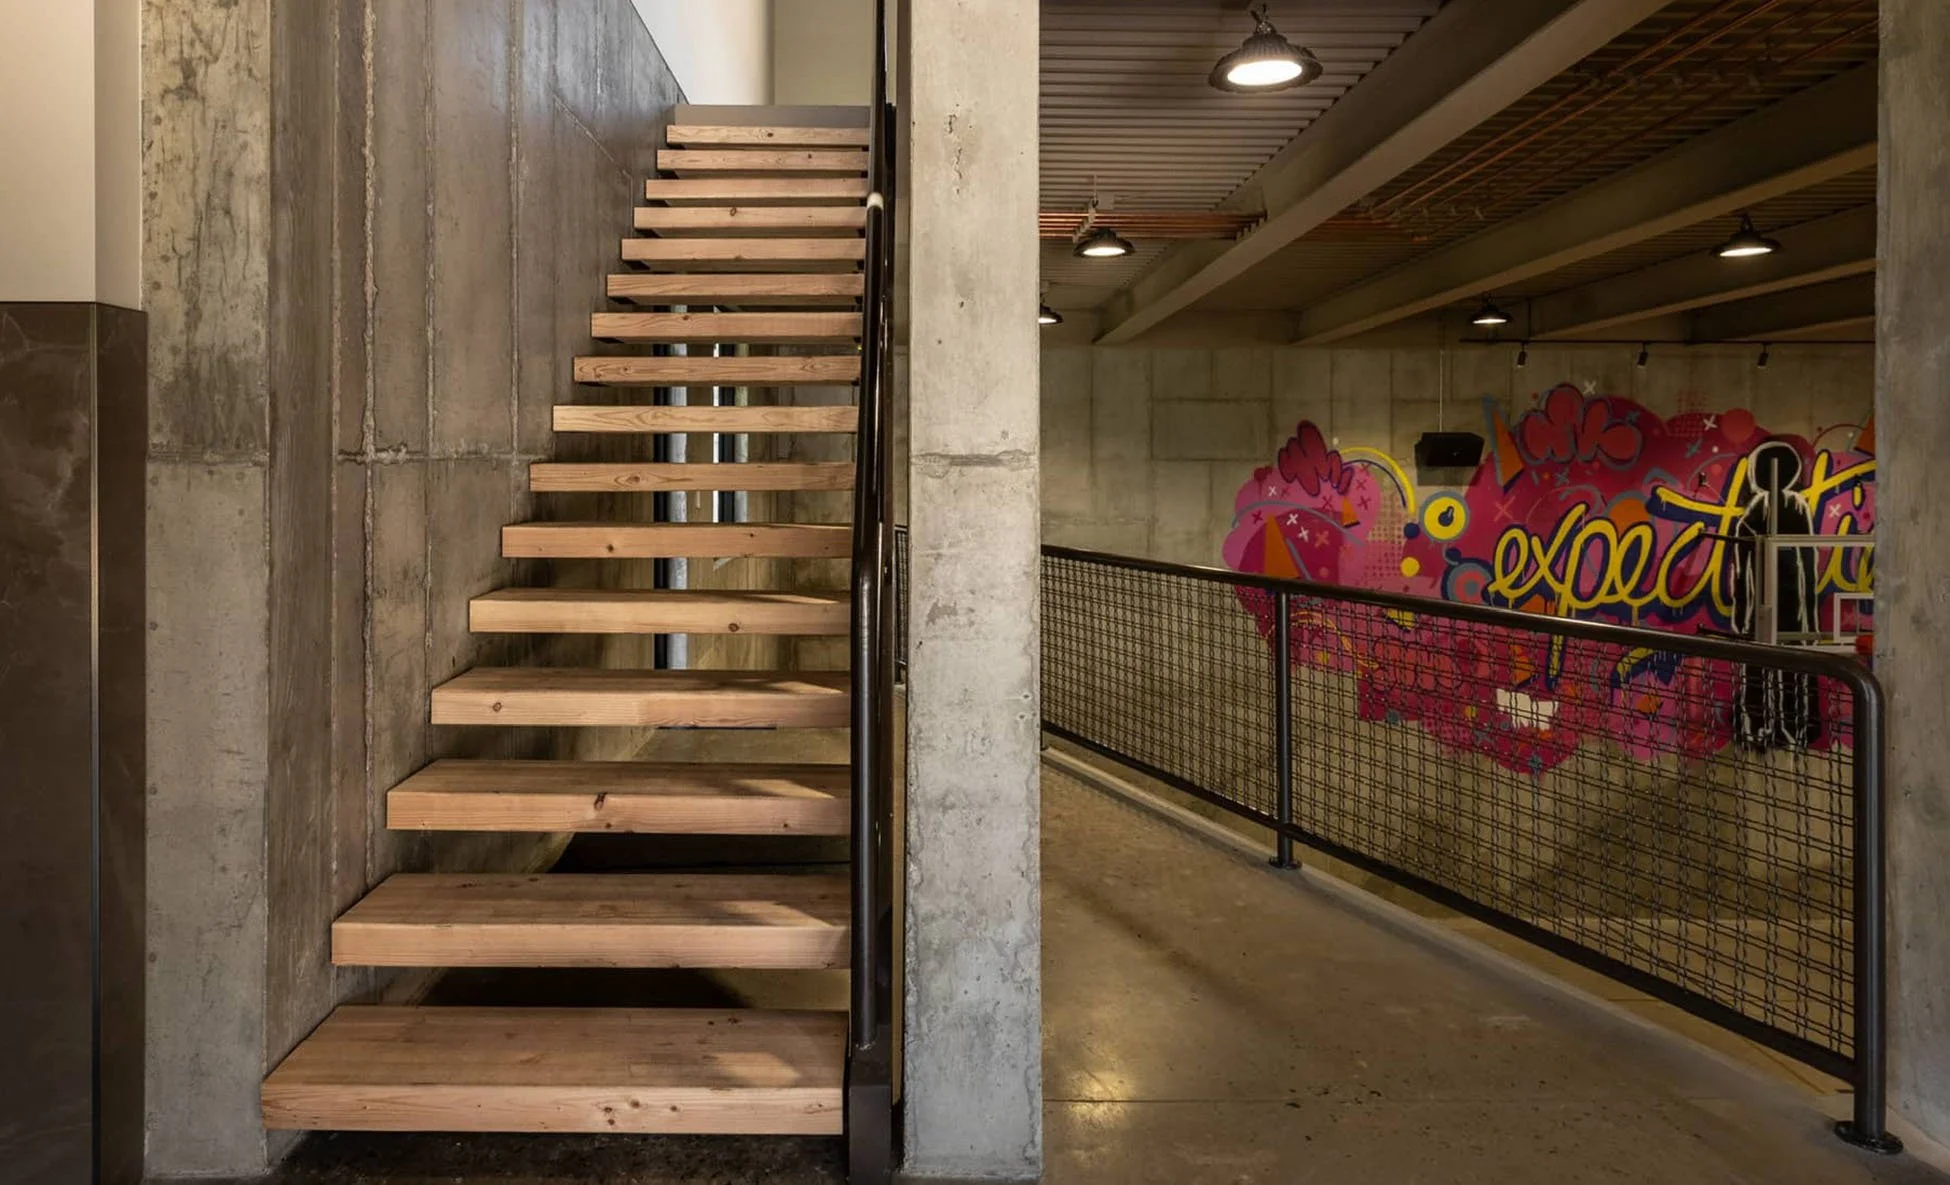
Cantilever Stairs
A cantilever staircase is a stair design were each step or tread is anchored at only one end into a structural wall or internal steal frame. This leaves the opposite end completely unsupported from beneath - creating a dramatic floating effect.
Titan develops each design around the building's structural conditions, tread selection, and architectural details to achieve a clean, uninterrupted appearance that feels intentional within the space.
Staircases That Make A Statement
Floating stairs bring together structural engineering, carefully selected materials, and precise detailing to create a staircase that becomes part of the architecture.
Titan coordinates the steel supports, wood or other tread materials, connections, finishes, and installation requirements from the early design stages through completion.
One team. Multiple materials. One complete system.
BEFORE

AFTER
Crafted Through Experience
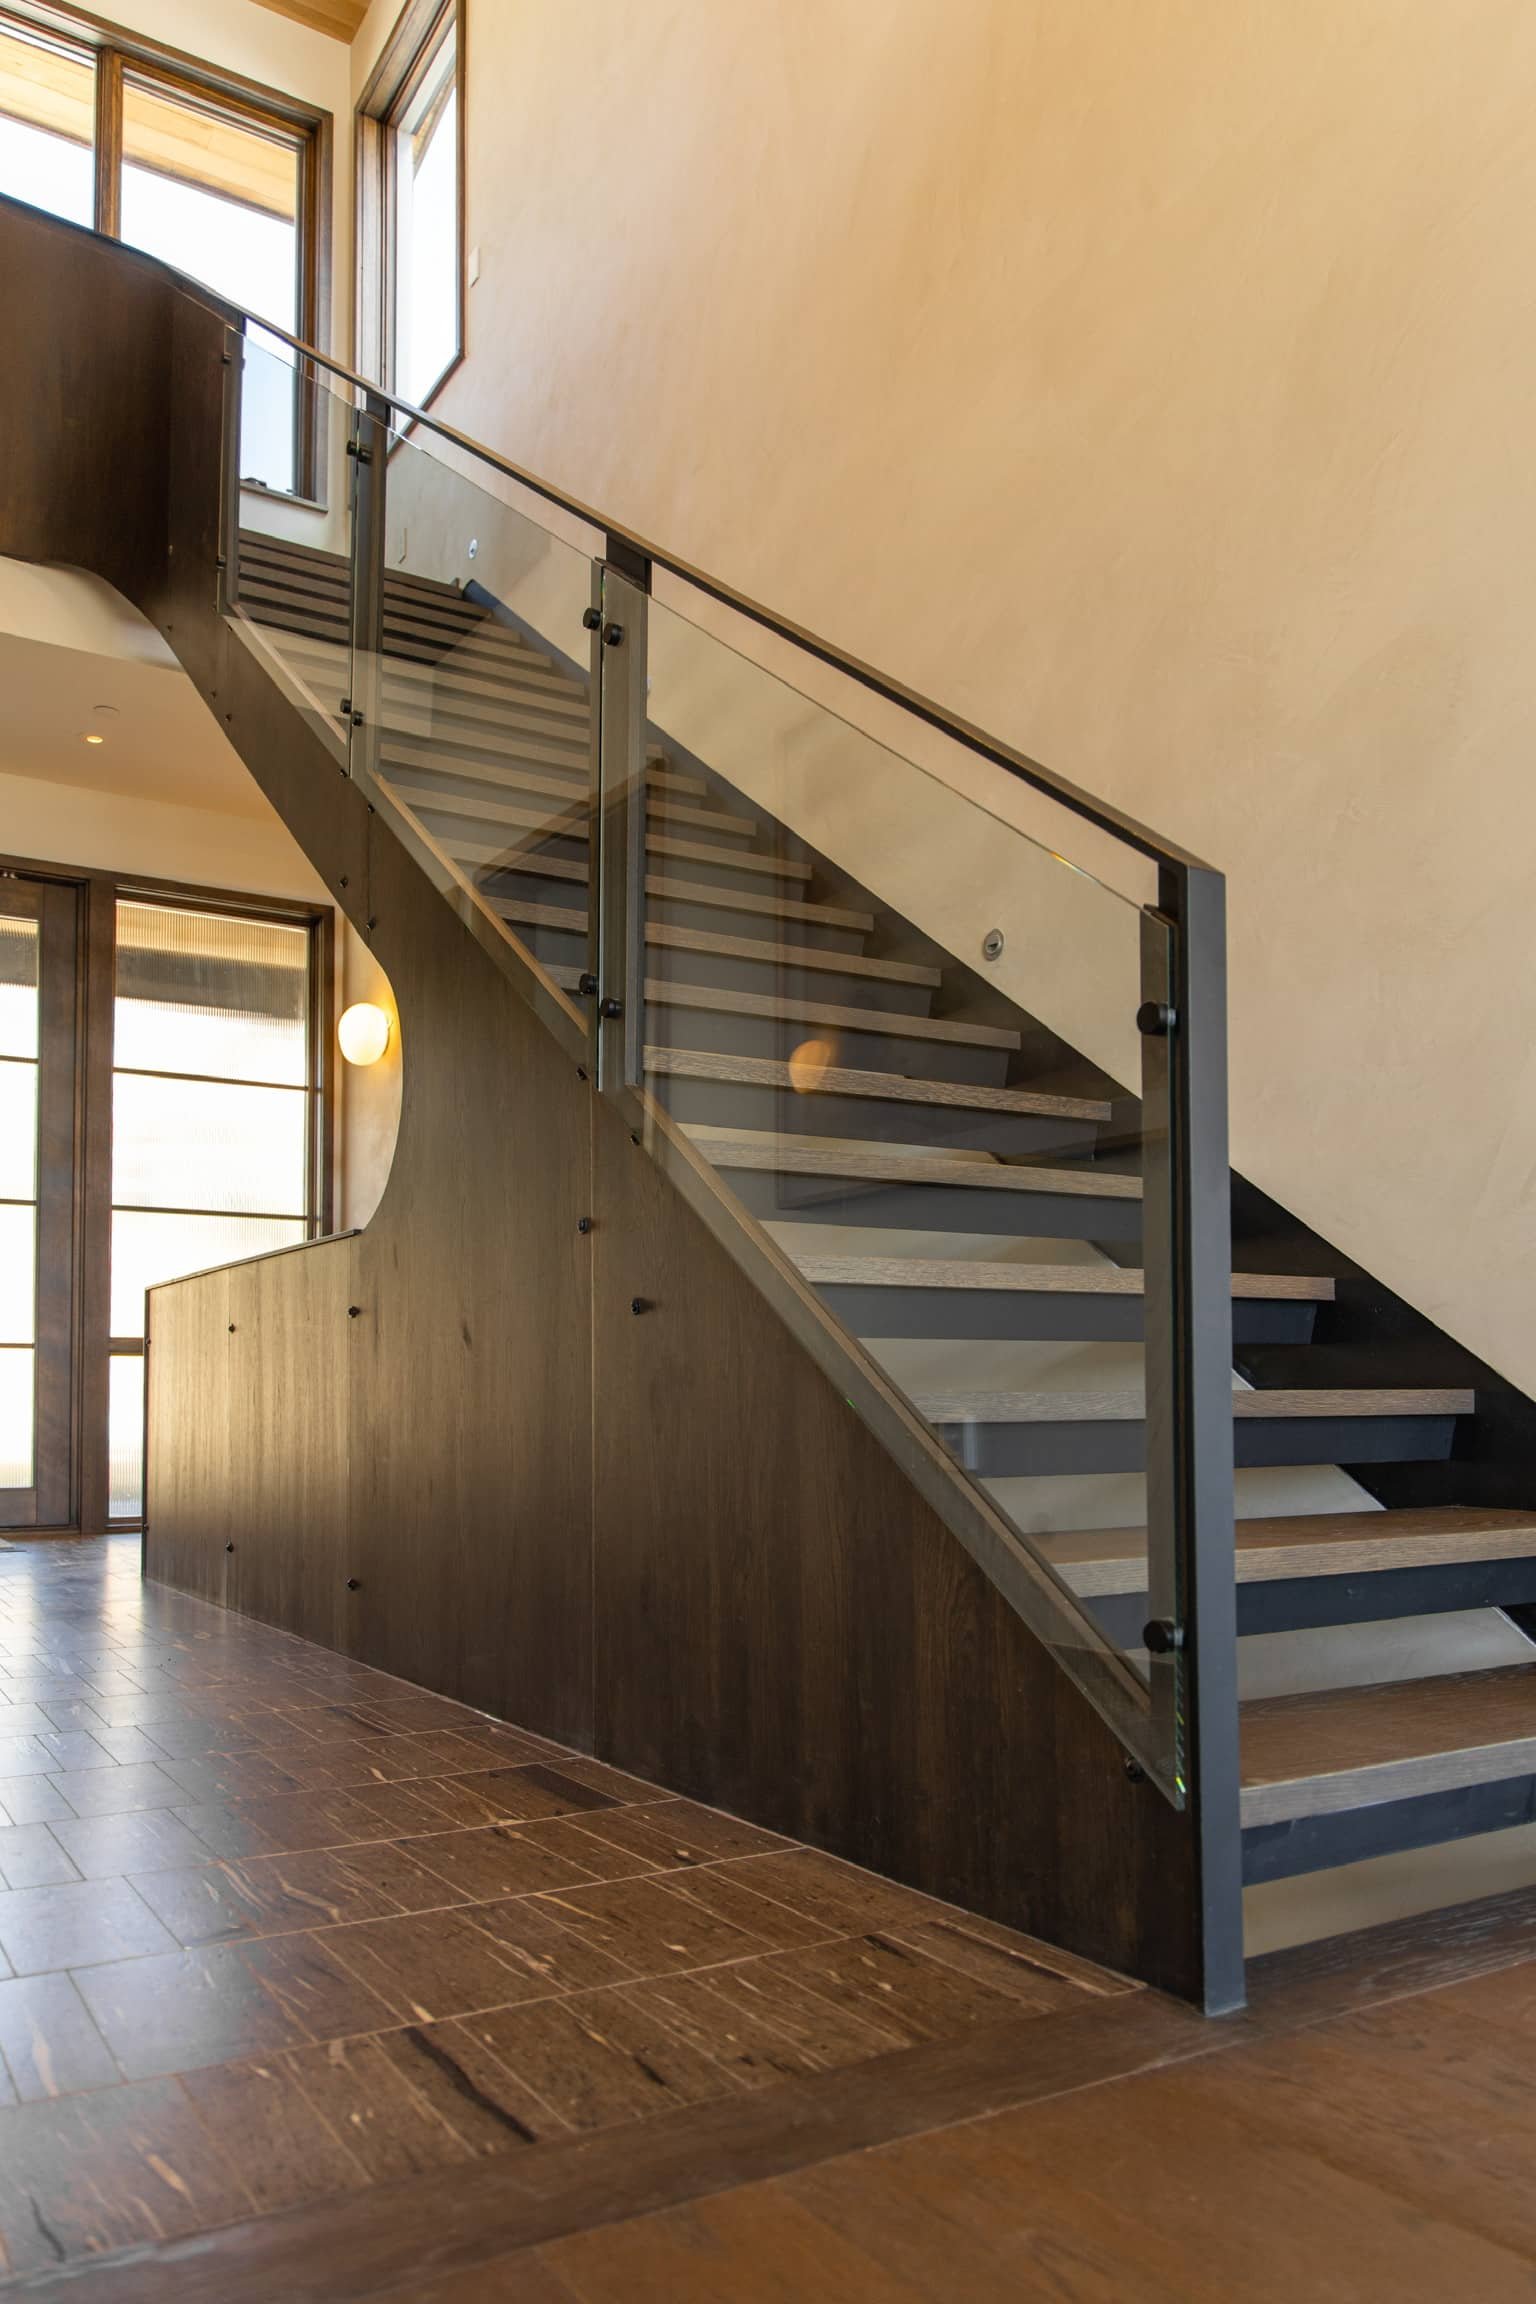
Titan brings design-assist, detailing, fabrication, finishing, and installation together within one coordinated process. Our team works across steel, glass, hardwood, and other materials, allowing the railing to be developed as part of the larger architectural system—not as a separate product added at the end.




Custom Detailing
Every railing is detailed around the project's dimensions, architecture, materials, and installation conditions.
Lifetime Guarantee
Titan's interior stairs and railings are backed by our lifetime guarantee.

Built for Application
Titan considers structural requirements, connections, materials, and applicable building codes as part of the detailing and installation process.
Built In-House
Supporting components are detailed and fabricated by Titan, allowing the materials, connections, and finishes to be coordinated before installation.
One Coordinated Process
From design-assist and detailing through fabrication, finishing, and installation, Titan's team coordinates the complete railing system.


Frequently Asked Questions
-
A floating staircase is any staircase that has open treads or treads that give the appearance of floating. This can be achieved by:
A single beam supporting the center of the treads and the ends unsupported (mono-stringer)
Two beams supporting the ends with the back of the step - called the riser - exposed. This is called an open riser (dual stringer)
Treads mounted directly to a reinforced wall giving the full visual of floating treads (cantilevered or wall-mounted).
-
Floating stairs are actually quite safe! Titan Architectural ensure that all proper building codes are followed, which includes making sure the support system for your staircase is engineered properly, handrails are in place at correct heights, that risers are not too open, and that treads are deep enough for a solid foot placement. Plus we only use durable and quality material for any project.
-
Building codes require a tread support weight of at least 300 pounds, however most systems are engineered to handle much more.
-
Floating stairs rely heavily on steel frames to support their weight and provide safety. The style of floating stair determines HOW that steel is installed an functions.
Mono-stringers will have a heavy steel frame running up the middle to support treads, while dual stringers will have the frames running on either side of the treads.
Cantilevered stairs are anchored directly to the wall with either reinforced concrete or structural steel studs to provide extra structural support. This style requires early collaboration with contractors to ensure the wall they are anchored to has the proper support.
-
While steel has to be incorporated in some way to provide the necessary safety and structure needed to support the staircase, other materials such as wood, glass, and cable can easily be incorporated into the design.
-
Yes! The glass used for glass railings is either tempered glass or laminated glass, both of which are highly durable and impact resistant.
In addition to the type of glass used, the style or installation method for glass railings contributes to their safety. There are strict standards that all railings must meet in order to meet modern building codes. We ensure that all glass railings installed meet the current building codes, so not only will your glass railing be beautiful, but structurally sound and safe as well.
Helpful Resources