
Yes! Glass railing is code compliant when it meets the applicable building code requirements for structural strength, safety glazing, guard height, load resistance, and installation.
Modern glass railing systems are designed for residential and commercial applications, including balconies, decks, staircases, elevated patios, and interior spaces. However, not every glass panel or railing system automatically meets building code requirements.
The key is choosing a properly engineered railing system that has been evaluated for the intended application and installed according to its approved specifications.
If you're considering glass railing for your home or commercial project, here are the most important building code requirements to understand.
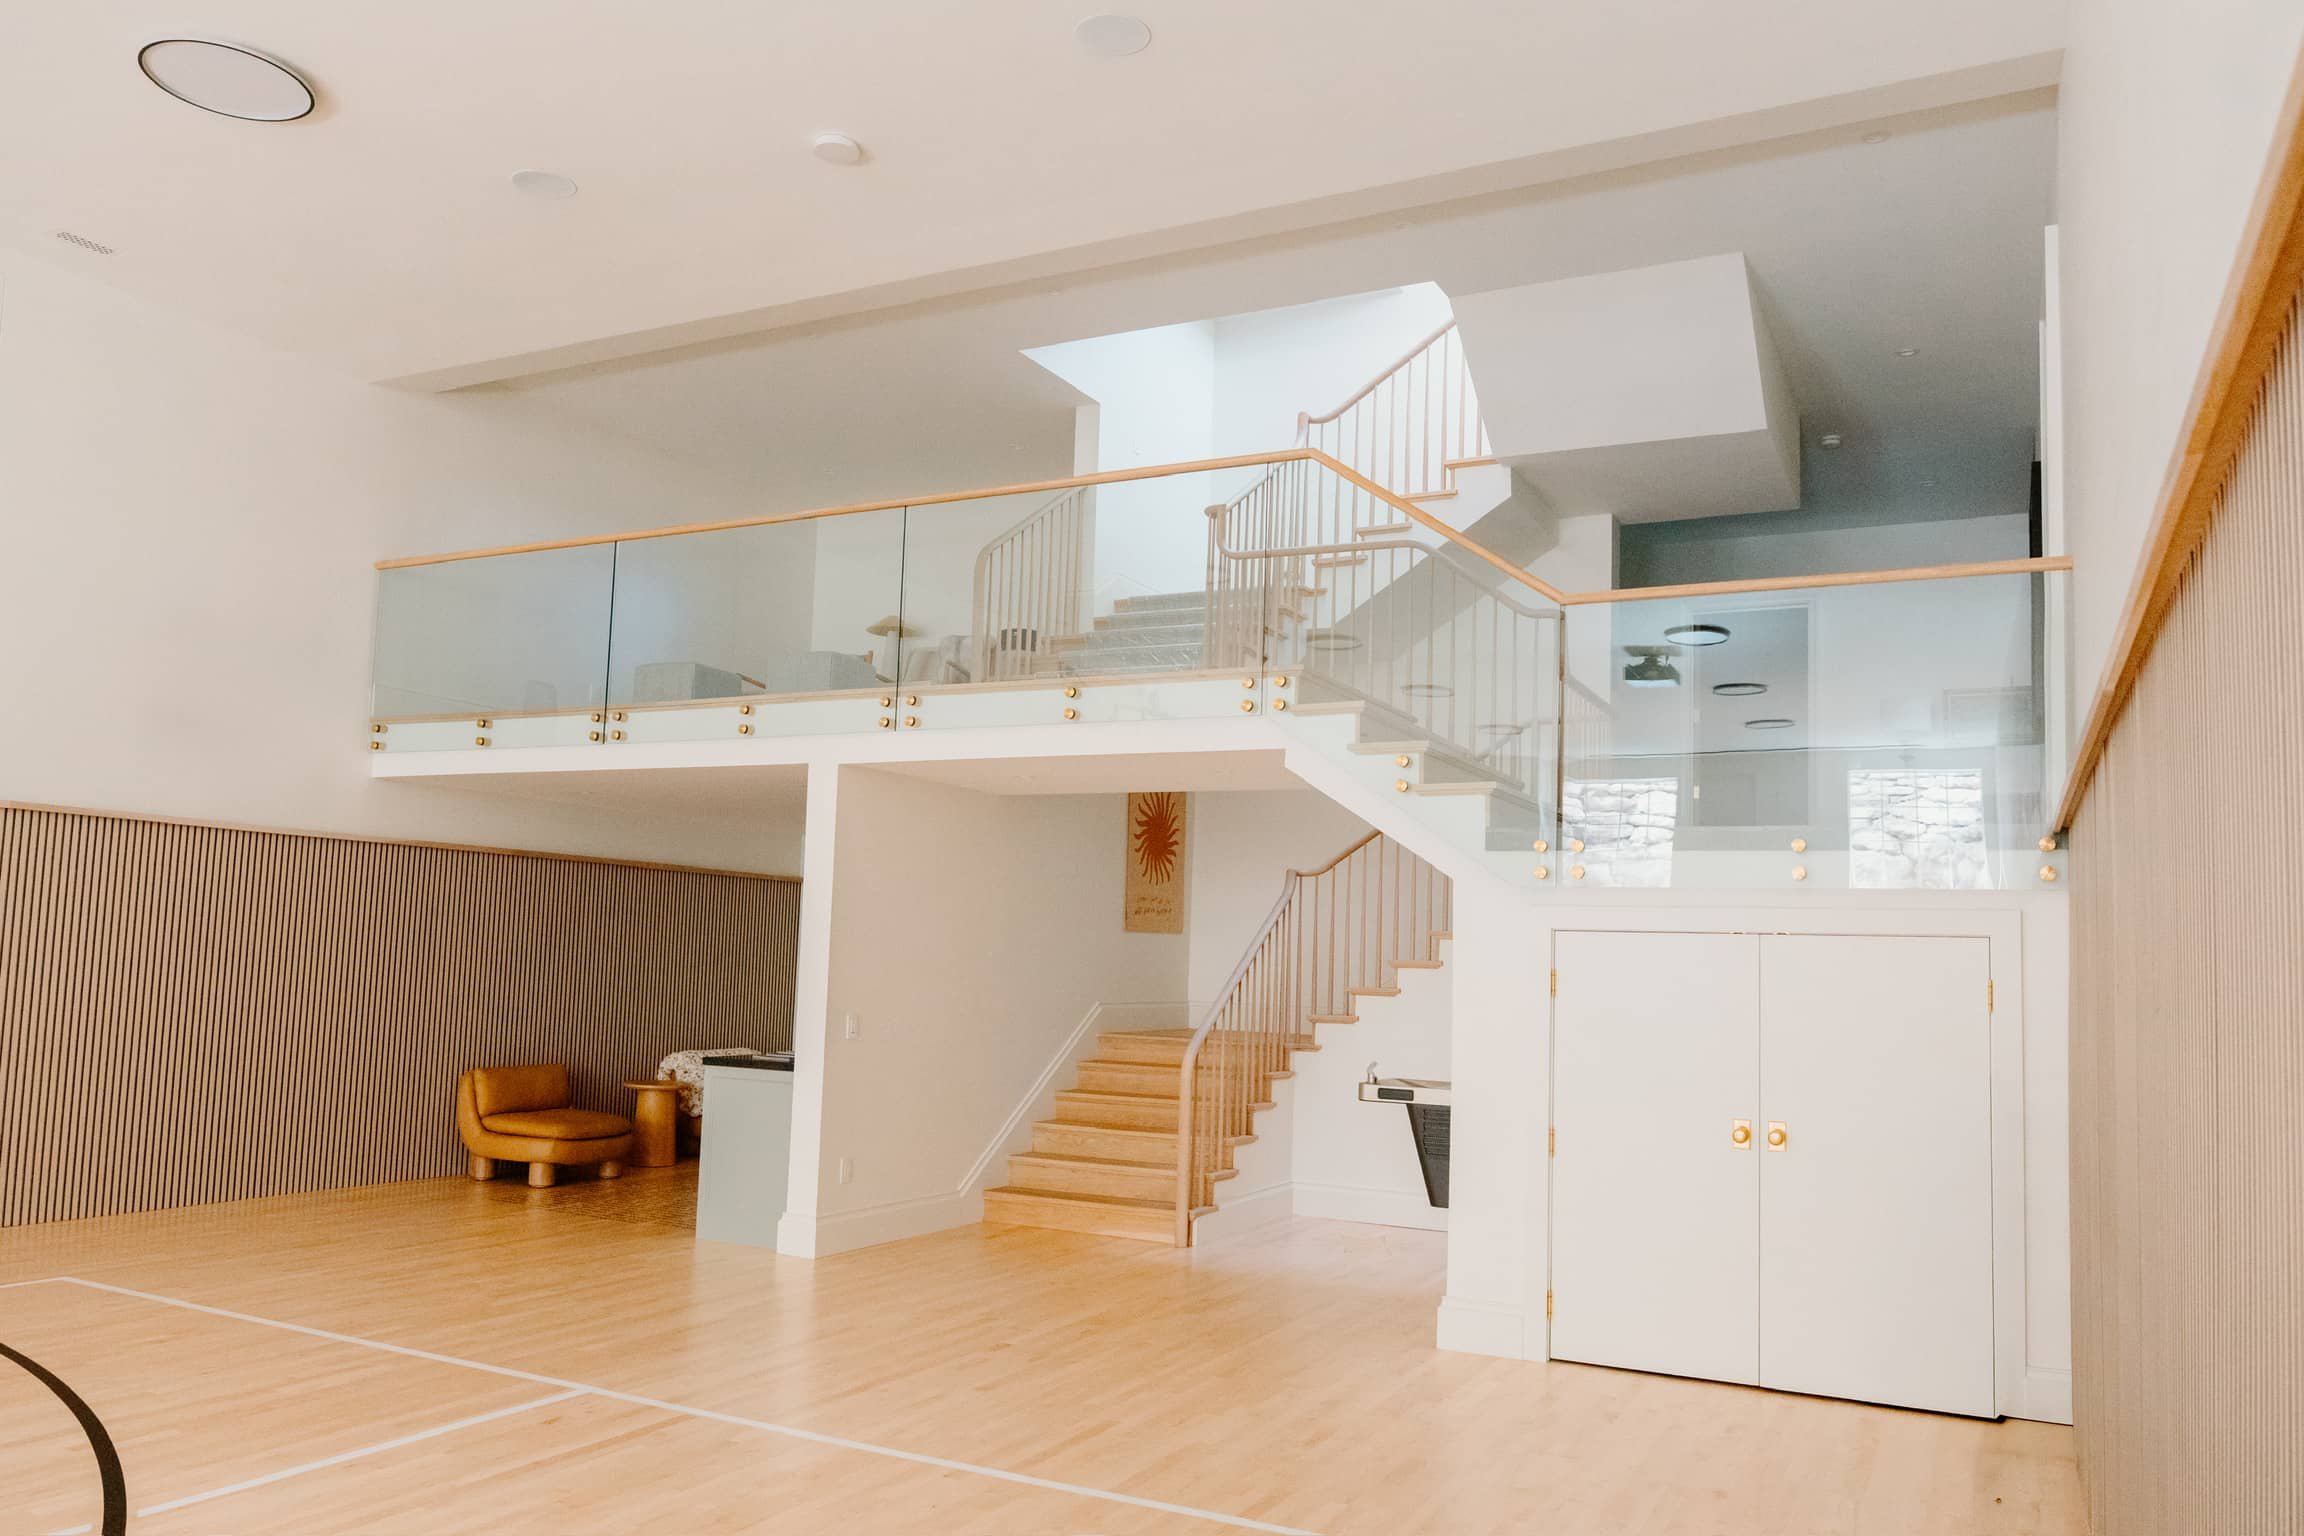
1. What Building Codes Apply to Glass Railing?
Two primary building codes address glass railing installations in the United States:
International Residential Code (IRC): Generally applies to one- and two-family homes and townhouses within its scope.
International Building Code (IBC): Generally applies to commercial buildings, multifamily buildings, and other structures outside the IRC's scope.
Both codes address railing height, structural loads, safety glazing, and installation requirements. However, the specific requirements can differ depending on the building's occupancy, location, and application.
Which building codes apply in Utah?
Utah adopted updated construction codes effective July 1, 2026. The state currently uses:
2024 International Building Code (IBC), with applicable Utah amendments.
2021 International Residential Code (IRC), with applicable Utah amendments.
This distinction matters because the applicable code edition can affect the requirements for a particular installation. Local jurisdictions may also have additional requirements. When working with Titan Architectural, we ensure that all proper codes are met to the current standard.

2. How High Does a Glass Railing Need to Be?
One of the most common questions homeowners and contractors ask is how tall a glass railing must be to pass inspection. The answer depends primarily on whether the installation falls under the IRC or IBC.
Residential glass railing height requirements (IRC)
Under Section R312.1.2 of the 2021 IRC:
Decks, balconies, porches, and elevated walking surfaces: Guards must be at least 36 inches tall.
Stairways: Guards must be at least 34 inches tall, measured vertically from a line connecting the stair nosings.
Guards serving as handrails: When the top of the guard also serves as the handrail on stairs, it must be between 34 and 38 inches high.
A guard is generally required when an open-sided walking surface is more than 30 inches above the floor or grade below, measured within 36 inches horizontally of the open edge.
Commercial glass railing height requirements (IBC)
Under Section 1015.3 of the 2024 IBC, required guards generally must be at least 42 inches tall.
There are exceptions for certain residential occupancies:
Group R-3 occupancies not more than three stories above grade.
Individual dwelling units in Group R-2 occupancies not more than three stories above grade with separate means of egress.
These exceptions allow a minimum guard height of 36 inches.
What does this mean for your project?
A glass railing designed for a residential deck may not meet the height requirements for a commercial balcony. Likewise, a railing intended for a staircase may have different height requirements depending on whether the top rail also serves as the handrail.
The railing should be designed around the building's actual occupancy and applicable code requirements rather than relying on a standard railing height for every application.

3. What Structural Loads Must Glass Railing Withstand?
Glass railing must do more than look attractive. It must withstand the forces that can reasonably be expected during normal use.
Building codes establish minimum structural loads that railing assemblies must resist. These requirements apply to the complete system, including the glass panels, top rails, base shoes, brackets, fasteners, and supporting structure.
IBC structural load requirements
Under Section 1607.9.1 of the 2024 IBC, handrails and guards generally must resist:
50 pounds per linear foot (plf): A uniformly distributed horizontal load applied along the handrail or guard.
200 pounds: A concentrated load applied at any point and in any direction.
These loads are not required to act simultaneously.
For one- and two-family dwellings, the IBC exception requires only the concentrated load rather than both loading conditions.
Guard infill components, including glass panels, also have separate concentrated-load requirements under Section 1607.9.1.2.
IRC structural load requirements
The 2021 IRC addresses residential railing loads in Table R301.5.
The requirements include:
ComponentRequired loadGuards200 pounds concentratedGuard infill components50 pounds concentratedHandrails200 pounds
These requirements are important because a glass panel can be strong enough on its own while the base shoe, anchorage, or supporting structure is not.
Why the entire railing system matters
A glass railing installation is only as strong as its weakest component.
For example, a properly specified glass panel can still fail to meet code requirements if:
The base shoe is not designed for the required loads.
The anchors are improperly spaced or installed.
The supporting concrete or wood structure lacks sufficient strength.
The glass thickness or panel dimensions exceed the system's approved limitations.
The installation does not follow the manufacturer's engineering specifications.
Glass railing should be evaluated as a complete structural assembly, not simply as a piece of safety glass attached to a building.
4. What Is an ICC-ES ESR Number, and Why Does It Matter?
When researching glass railing systems, you may encounter references to an ICC-ES ESR number.
An ICC-ES Evaluation Service Report (ESR) is an independent technical evaluation that documents whether a particular building product or system complies with specified building code provisions or qualifies as an approved alternative.
ICC-ES evaluates products and systems using applicable building codes and technical acceptance criteria.
For glass railing, an ESR can provide important information about:
Approved glass types and thicknesses.
Structural load capacities.
Maximum panel dimensions and spans.
Approved base shoes and support systems.
Anchorage requirements.
Permitted installation methods.
Applicable building code editions.
Conditions and limitations of use.
What should you look for in an ESR report?
Before selecting a glass railing system, review its evaluation report and confirm:
The report covers the specific railing system being installed.
The glass type and thickness match the approved specifications.
The proposed panel height and width fall within the tested or evaluated limits.
The base shoe, brackets, and anchoring method match the report.
The report covers the applicable code edition or has otherwise been accepted by the local building official.
The installation meets all stated conditions and limitations.
An ICC-ES report can make the approval process much easier by giving building officials documented engineering information rather than requiring them to evaluate an unfamiliar railing system from scratch.

5. Does Glass Railing Require a Top Rail?
This is one of the most important considerations when choosing a frameless glass railing system.
The answer depends on the glass construction and the applicable building code.
Under Section 2407.1.2 of the 2024 IBC, guards with structural glass balusters generally require an attached top rail or handrail.
The top rail must be supported by at least three glass balusters, or it must be independently supported so it remains in place if one glass baluster fails.
However, there is an exception. An attached top rail or handrail is not required when the glass baluster panels are laminated glass consisting of two or more glass plies of equal thickness and the same glass type. The panels must also meet the applicable post-breakage performance requirements, including ASTM E2353.
The 2021 IRC has a similar exception under Section R308.4.4.1.
What does this mean for frameless glass railing?
Frameless glass railing systems can be code compliant without a traditional top rail, provided they meet the applicable requirements.
This is particularly important for homeowners who want an uninterrupted view from a deck, balcony, or staircase.
However, simply using laminated glass does not automatically qualify a system for a top-rail-free installation. The glass construction, interlayer, dimensions, structural performance, and installation must all meet the applicable requirements.
Always verify the specific system's approved configuration before eliminating the top rail.
6. Does Glass Railing Need a Separate Handrail?
A glass guard and a handrail serve two different purposes.
Guardrail: Prevents someone from falling over an open edge.
Handrail: Provides a continuous, graspable surface for support while using a staircase or ramp.
This distinction is especially important for glass stair railings.
Under the 2021 IRC, a handrail is required on at least one side of a stairway with four or more risers.
The required handrail height is generally between 34 and 38 inches, measured vertically from the sloped plane connecting the stair nosings.
The 2024 IBC also establishes separate requirements for stair handrails.
A glass panel may provide the necessary fall protection without providing an acceptable handrail. In those situations, a separate graspable handrail may be required.
What are the handrail graspability requirements?
Under Section 1014.4 of the 2024 IBC, required handrails must meet Type I, Type II, or equivalent graspability requirements.
Type I handrails:
Circular handrails must have an outside diameter between 1¼ and 2 inches.
Noncircular handrails must have a perimeter between 4 and 6¼ inches.
Noncircular handrails cannot exceed 2¼ inches in cross-sectional dimension and must have a minimum cross-sectional dimension of 1 inch.
Type II handrails:
Larger handrail profiles must incorporate finger recesses on both sides to provide an adequate gripping surface.
These requirements are important when selecting decorative metal caps, rectangular top rails, or other architectural handrail profiles.
A wide, flat glass railing cap may look attractive, but it does not automatically qualify as a graspable handrail.
The railing design must account for both fall protection and handrail functionality where required.
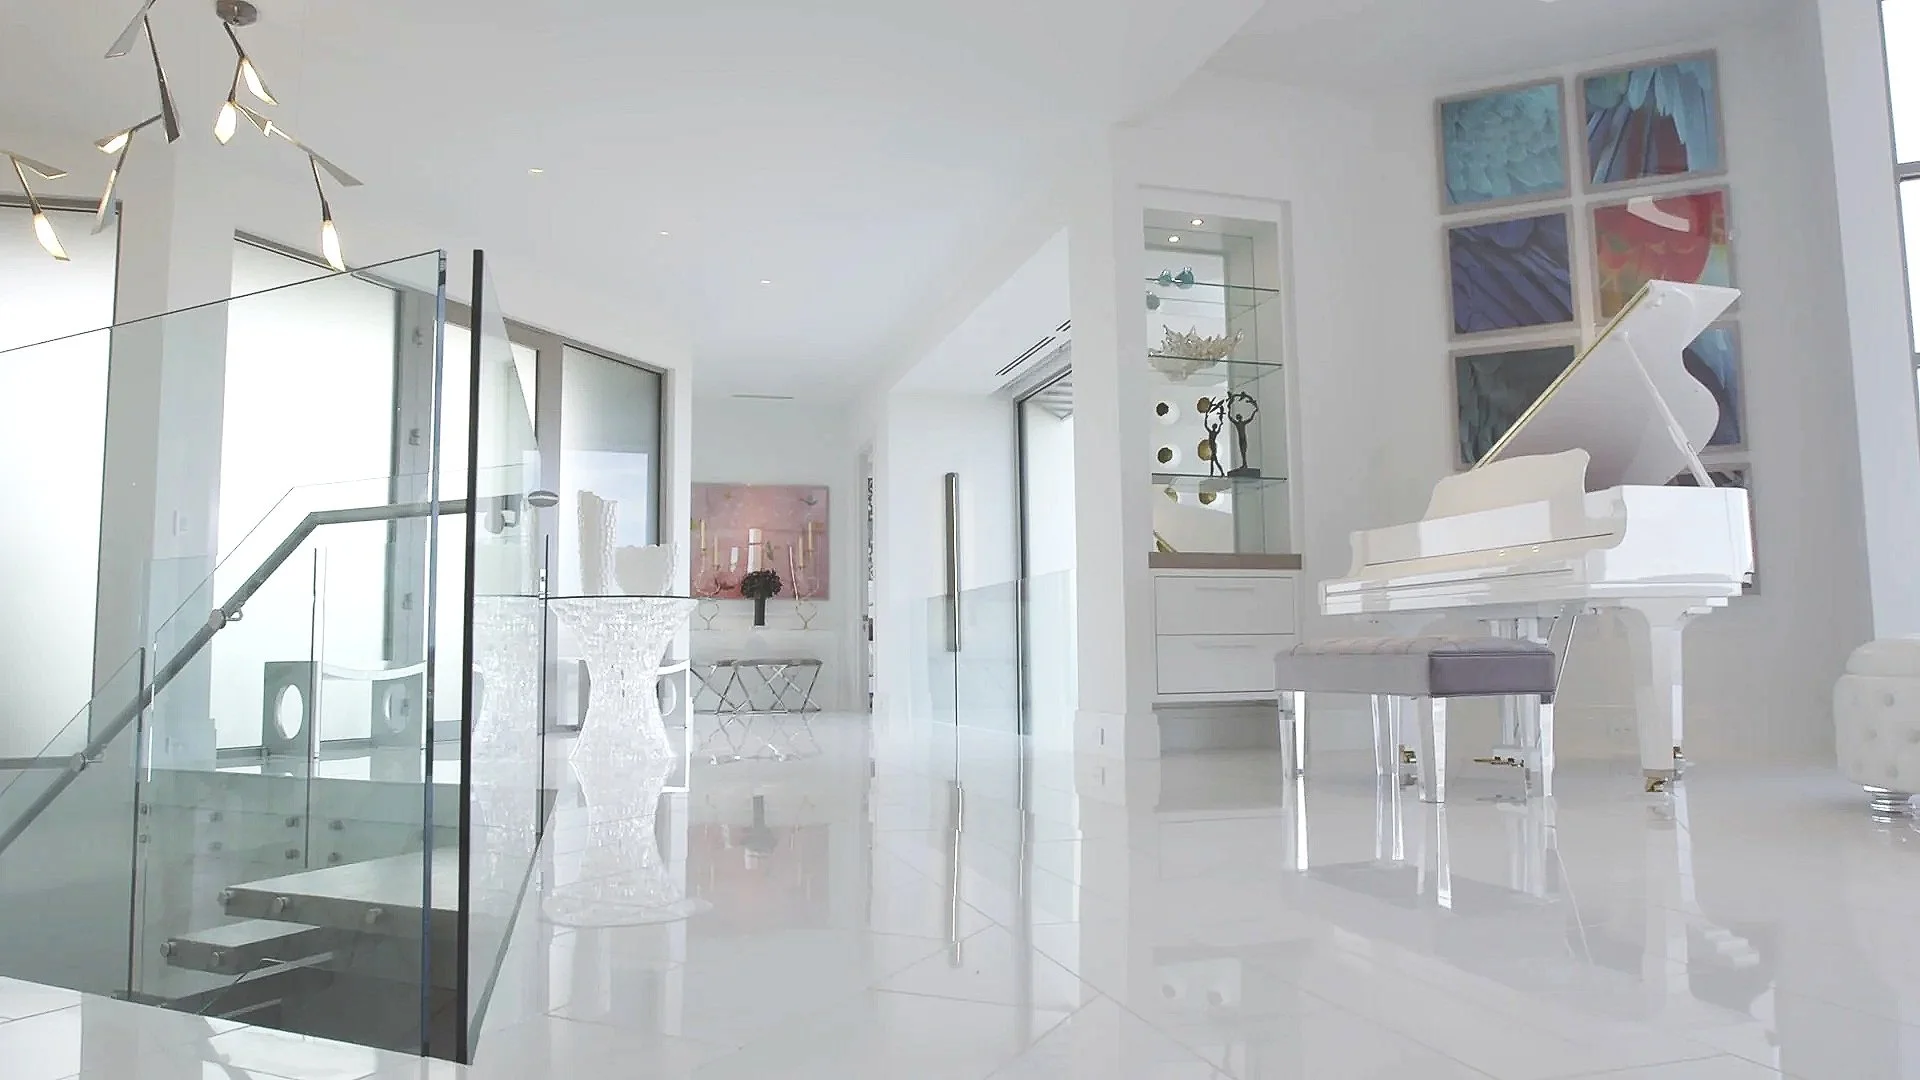
7. What Type of Glass Is Required for Glass Railings?
Not all glass is suitable for use in a structural railing system. Glass used in guards and handrails must meet specific safety glazing and structural requirements.
Under Section 2407.1 of the 2024 IBC, glass used in handrails and guards generally must be laminated glass constructed of fully tempered or heat-strengthened glass.
The glass must also meet the applicable safety glazing requirements, including:
Category II of CPSC 16 CFR Part 1201, or
Class A of ANSI Z97.1.
There is a limited exception that allows single fully tempered glass in certain installations where there is no walking surface beneath the glass or the walking surface is permanently protected from falling glass.
Why is laminated glass important?
Laminated glass consists of two or more glass layers bonded together with an interlayer.
If the glass breaks, the interlayer helps hold the broken pieces together rather than allowing the entire panel to separate and fall away.
This is especially important for elevated balconies, decks, and staircases where falling glass could create an additional hazard.
The exact glass construction, thickness, and interlayer requirements depend on the railing system and its approved engineering specifications.
8. Can Glass Railing Pass a Building Inspection?
Yes. Glass railing systems can pass building inspections when the installed system meets the applicable code requirements and the necessary documentation is provided.
Before installation, homeowners, contractors, and builders should verify:
The applicable IRC or IBC edition and local amendments.
Required railing height for the specific application.
Approved glass type and thickness.
Structural load capacities.
Base shoe and anchorage specifications.
Top rail and handrail requirements.
Applicable ICC-ES evaluation reports or engineering documentation.
Manufacturer installation instructions.
Depending on the project, the building department may also require stamped engineering calculations or project-specific structural details.
The important thing to remember is that an ICC-ES report does not automatically approve every installation. The actual project must fall within the report's scope and limitations.
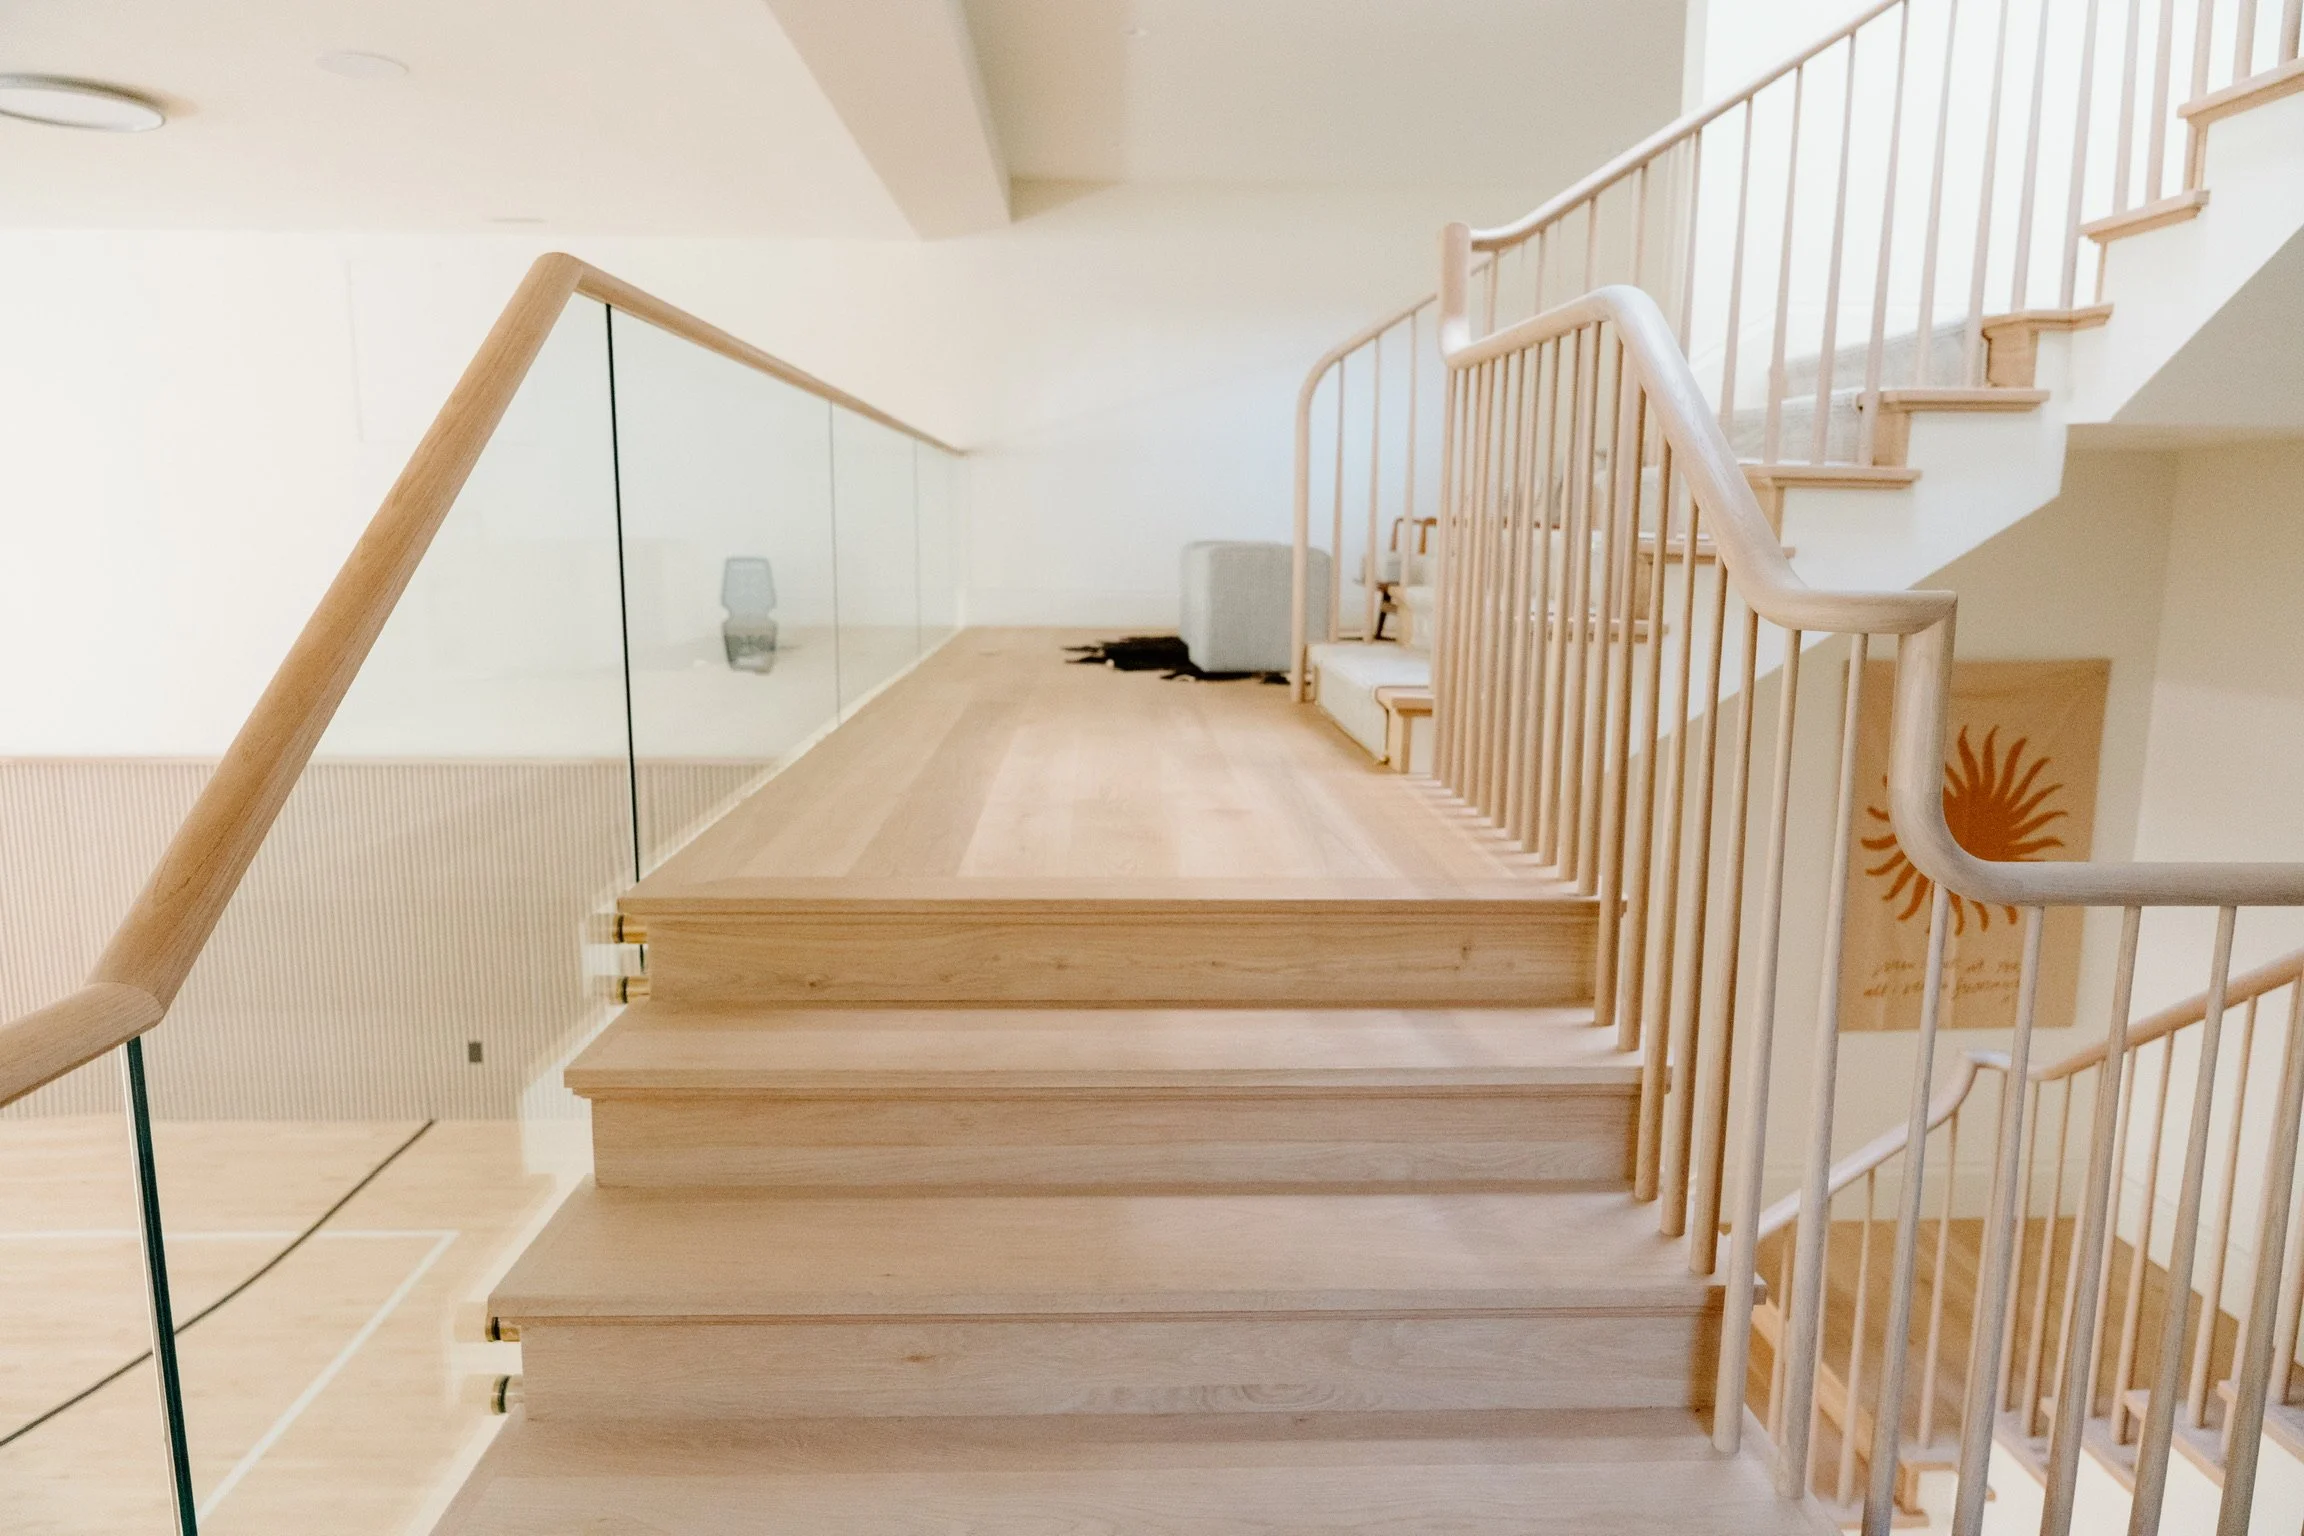
Final Answer: Is Glass Railing Code Compliant?
Absolutely. Glass railing is an established architectural solution for residential and commercial buildings, and properly engineered systems can meet the requirements of both the International Residential Code and International Building Code.
The key is selecting the right system for the application.
Whether you're installing frameless glass railing on a luxury home's balcony, adding glass panels to a modern staircase, or designing a commercial railing system, the glass, structural supports, anchorage, and handrail configuration must all work together to meet building code requirements.
At Titan Architectural Products, we understand that a successful railing installation needs to balance architectural design, structural performance, and safety. Our goal is to help homeowners and builders achieve a clean, modern appearance without overlooking the details that make a railing system safe and reliable.
Considering glass railing for your next project? Contact Titan Architectural Products to discuss your railing design and explore options for your home or commercial property.
